
1735 Hurricane Harbor Lane
5
5.5
5,393
0.59
2019
4
Where Architecture Meets the Residence
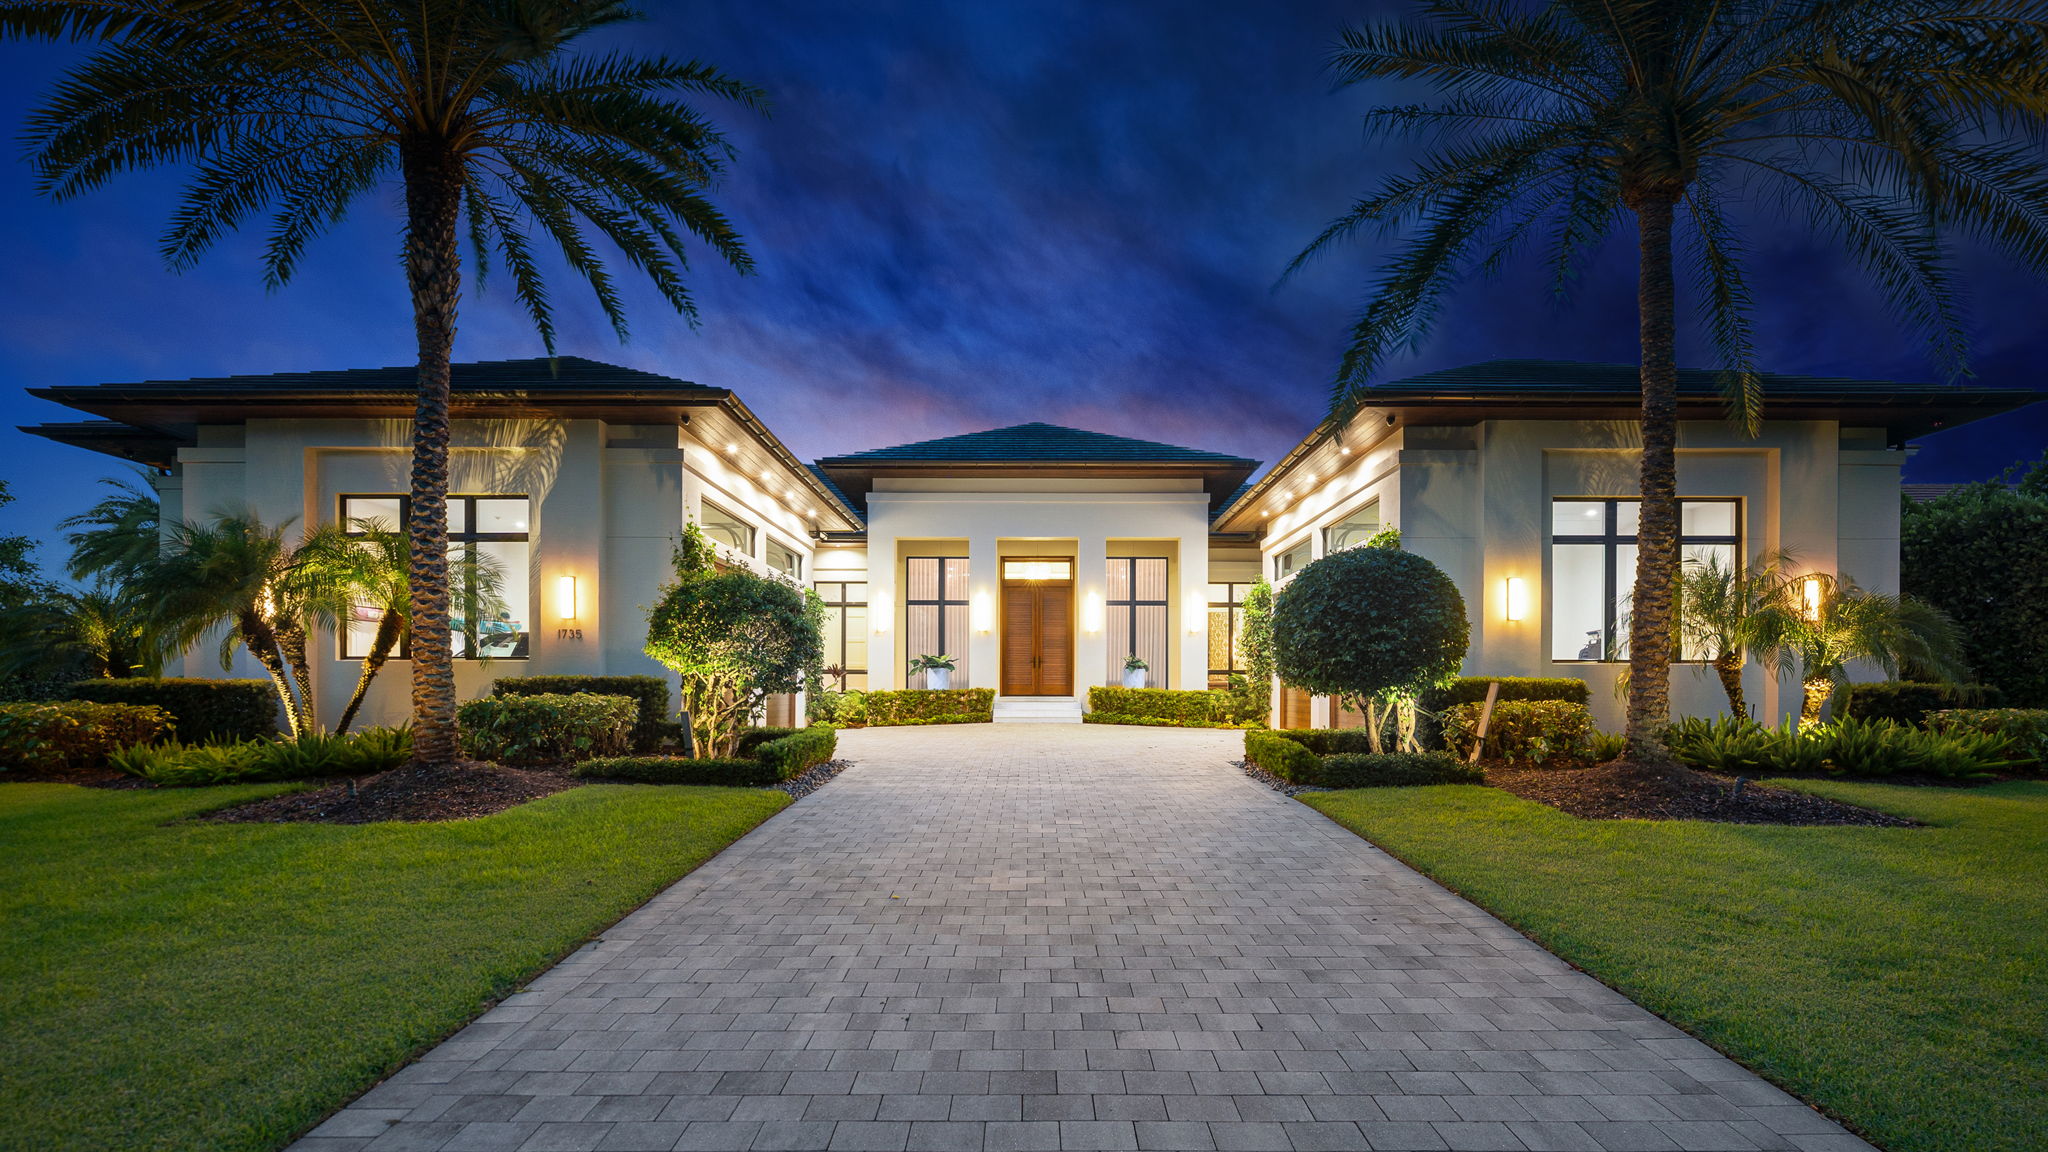
Designed by Falcon Design and built by BBA Development, this single-level residence has private Hurricane Harbor views, close Gulf access and exceptional indoor-outdoor living.
Generous living, all on one level.
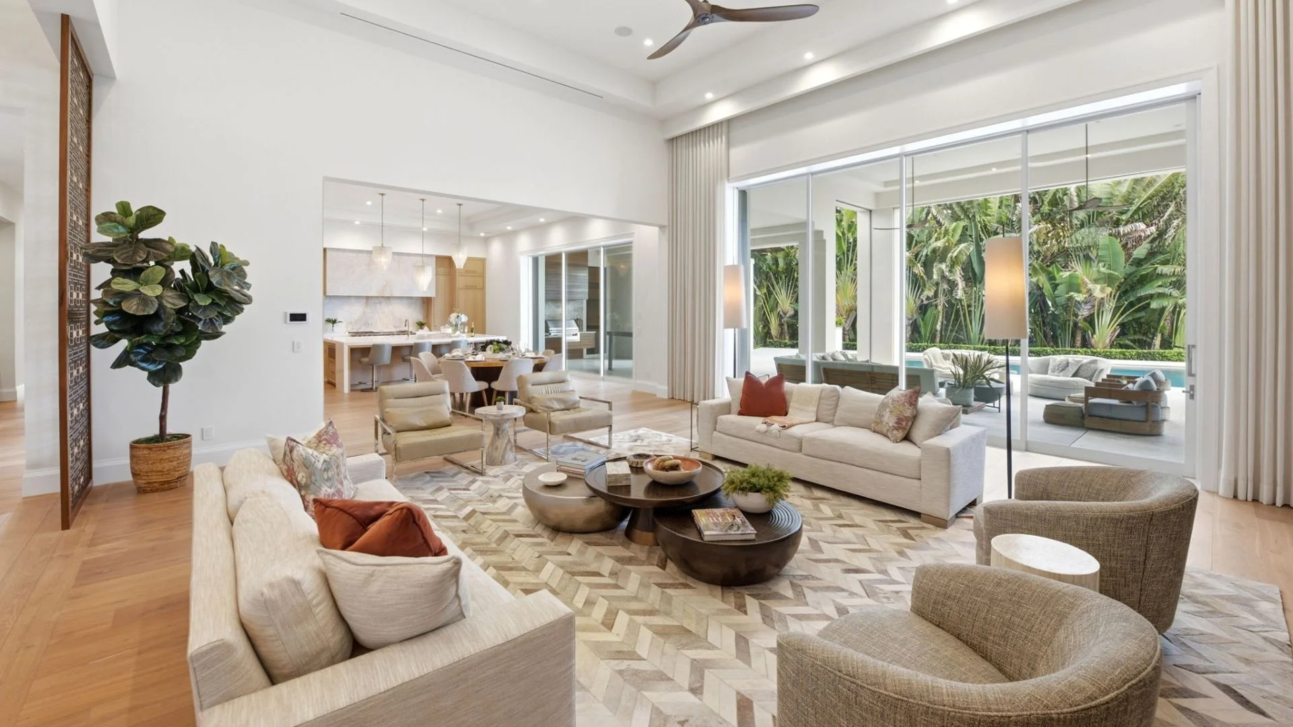
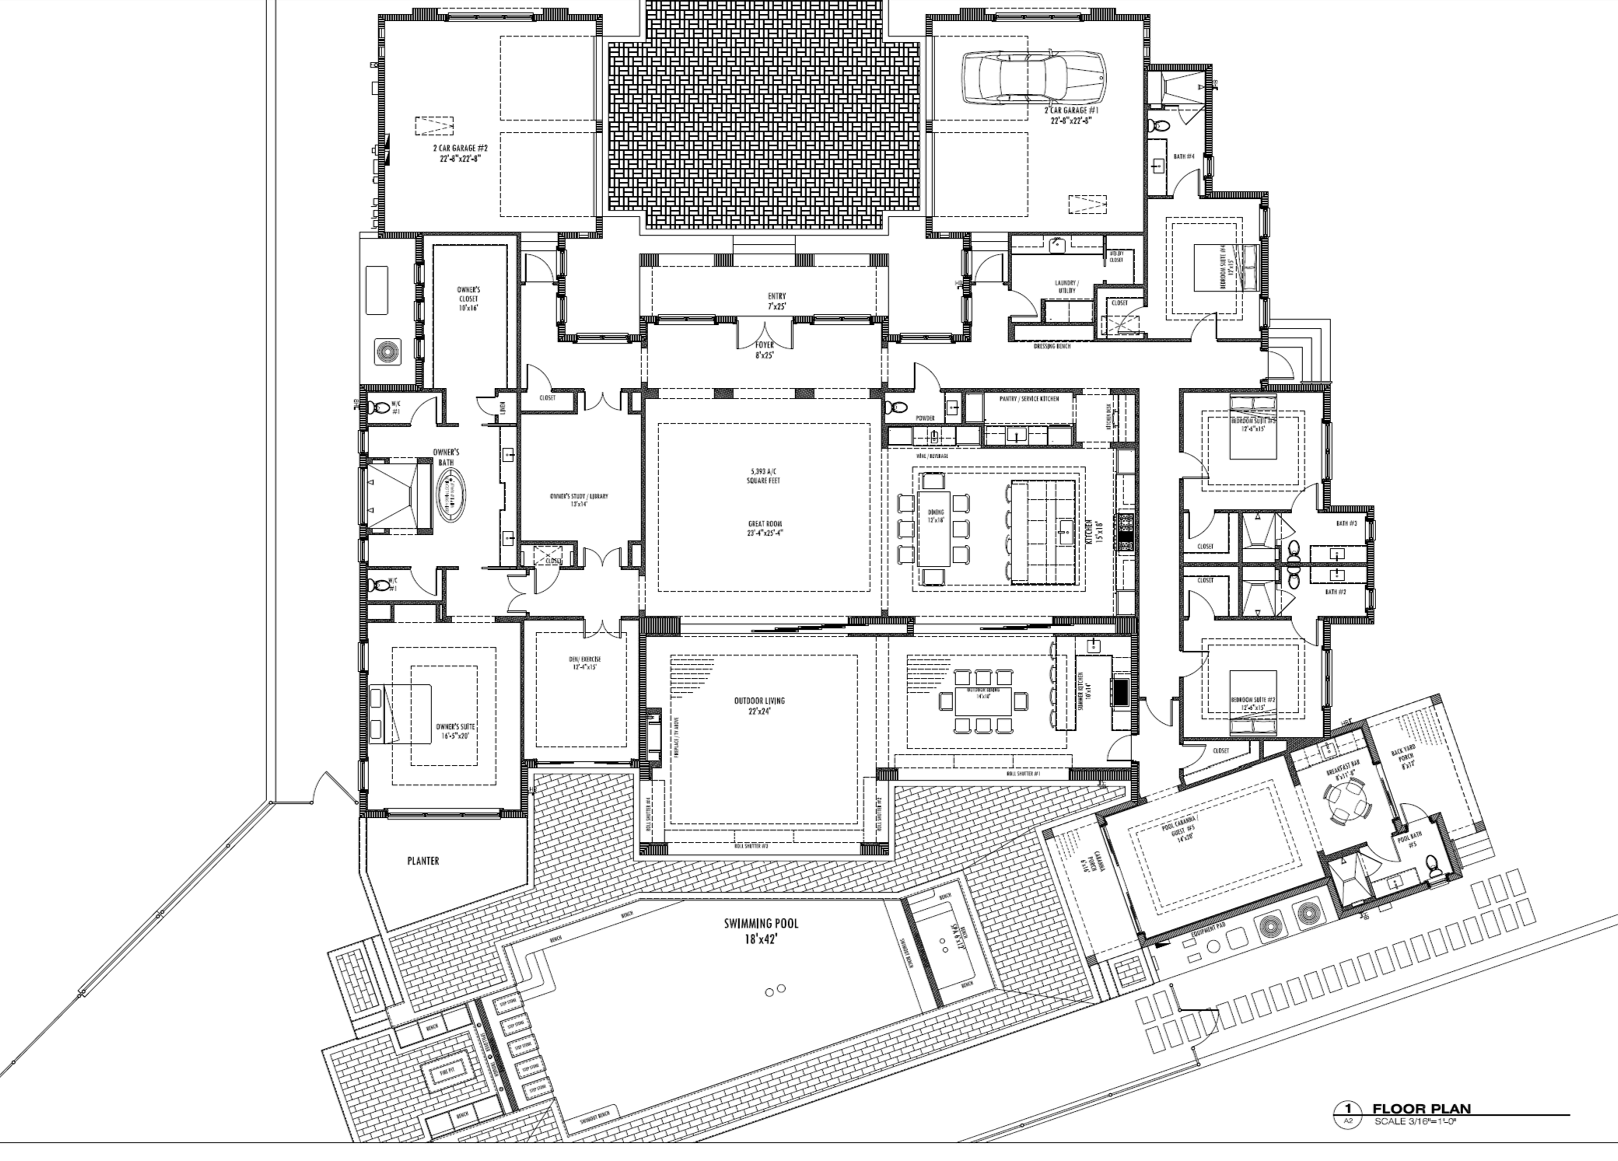
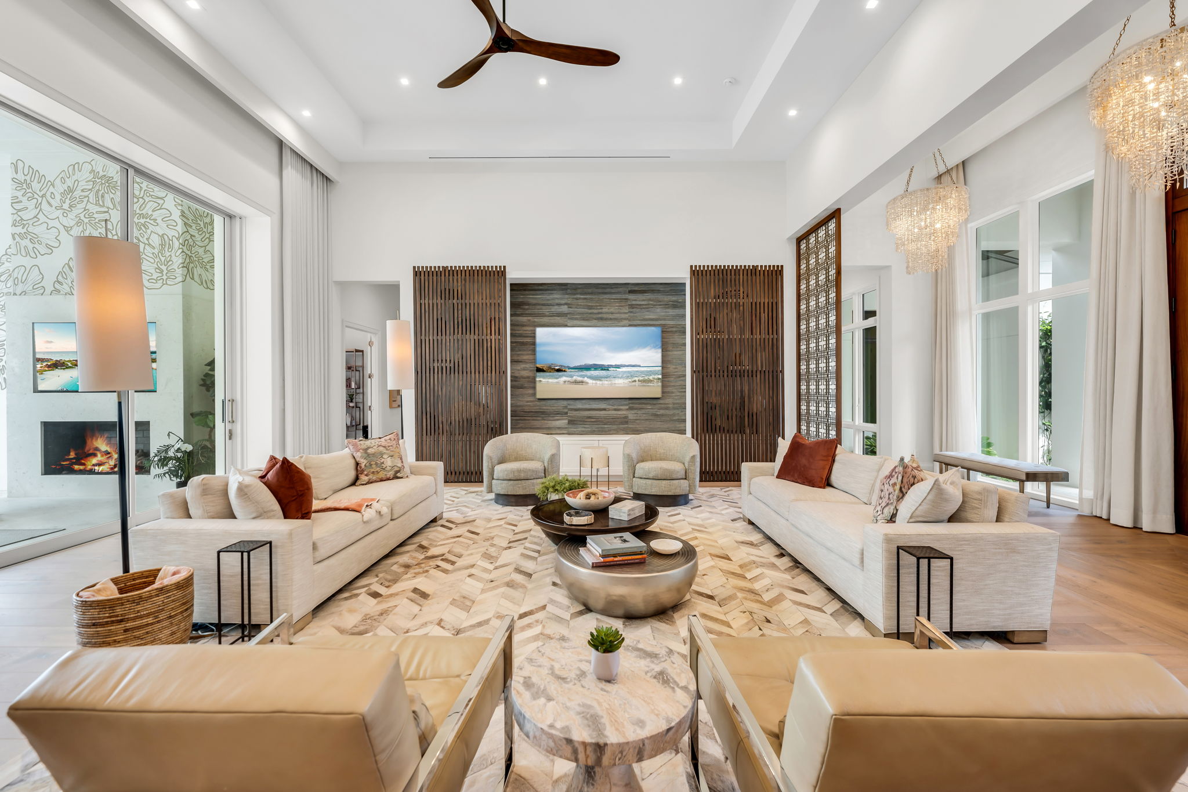
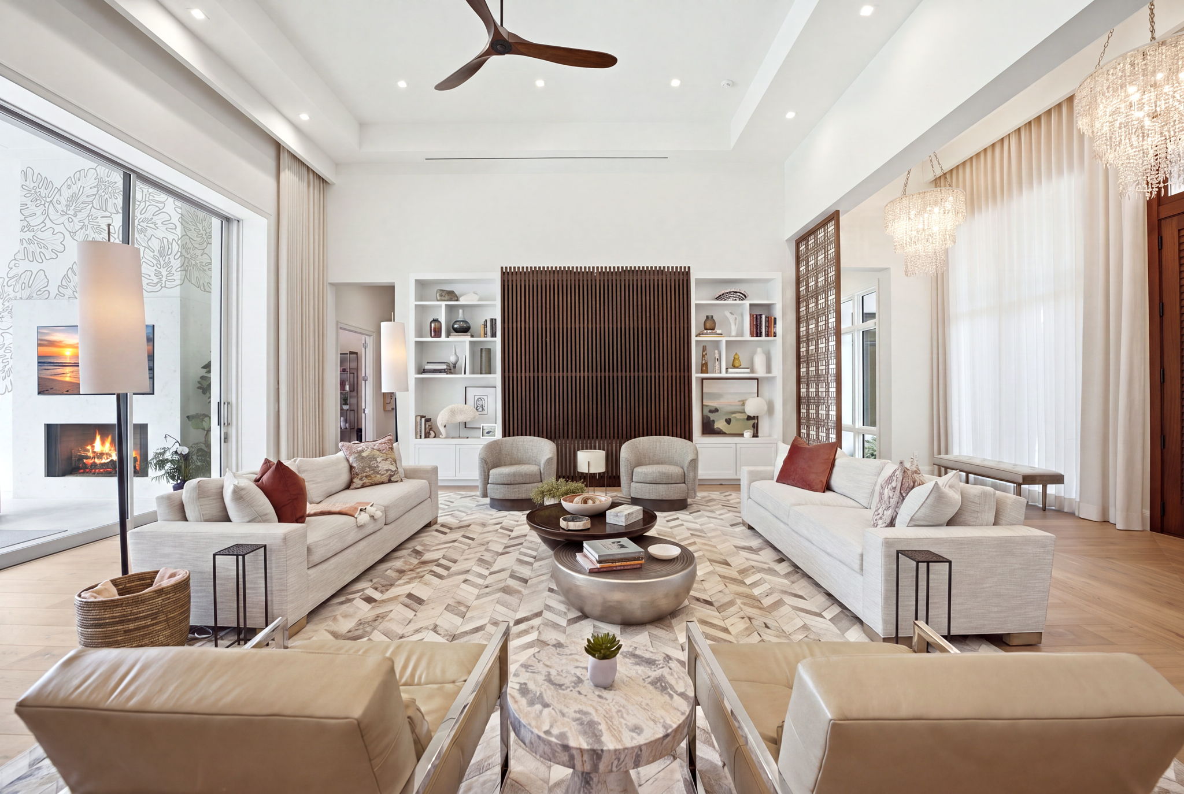
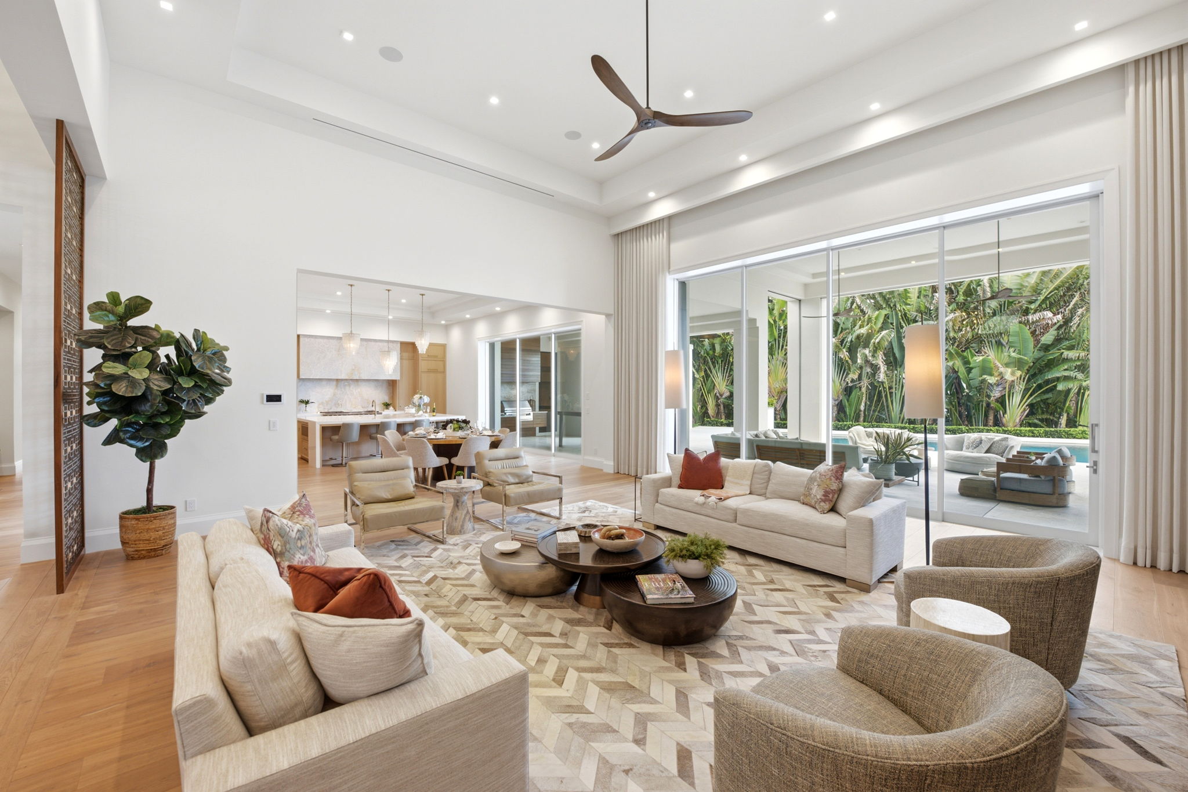
More than 5,300 square feet under air unfolds on a single level, placing the great room, kitchen, and outdoor living at the center of the home while keeping the primary suite and guest accommodations privately set apart.
Private by design. Open to the outdoors.
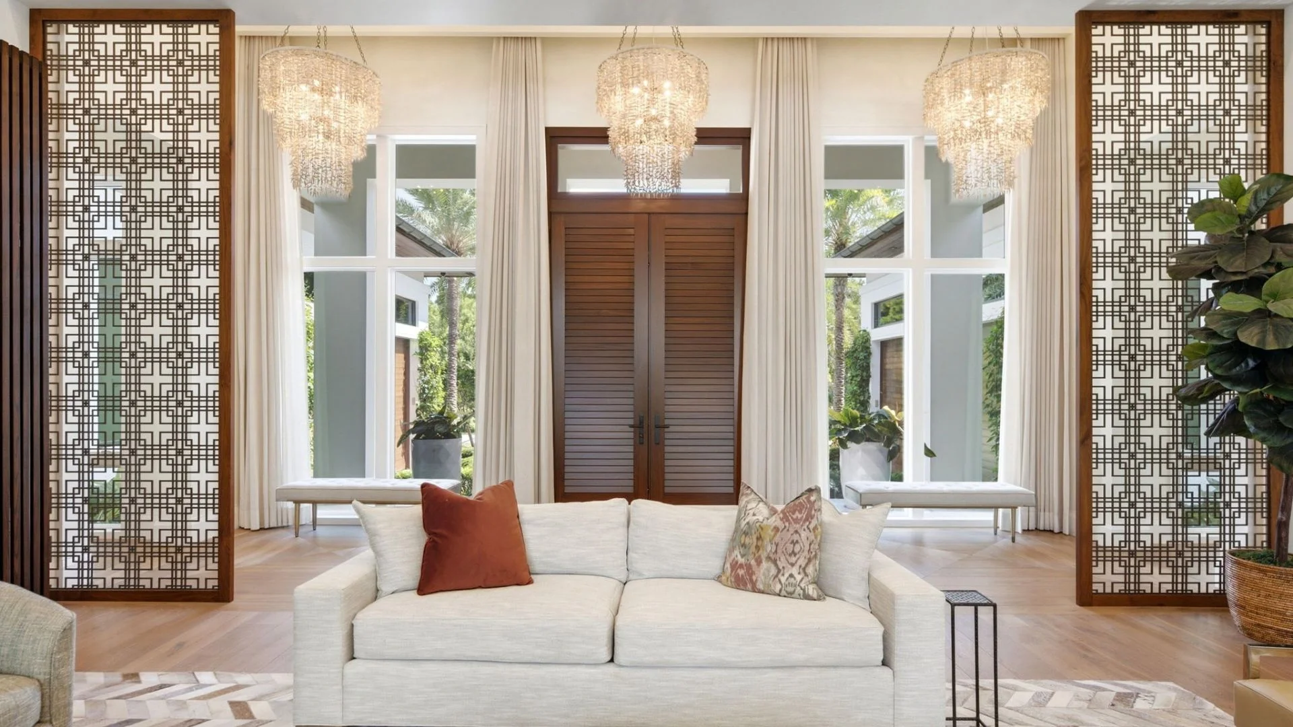
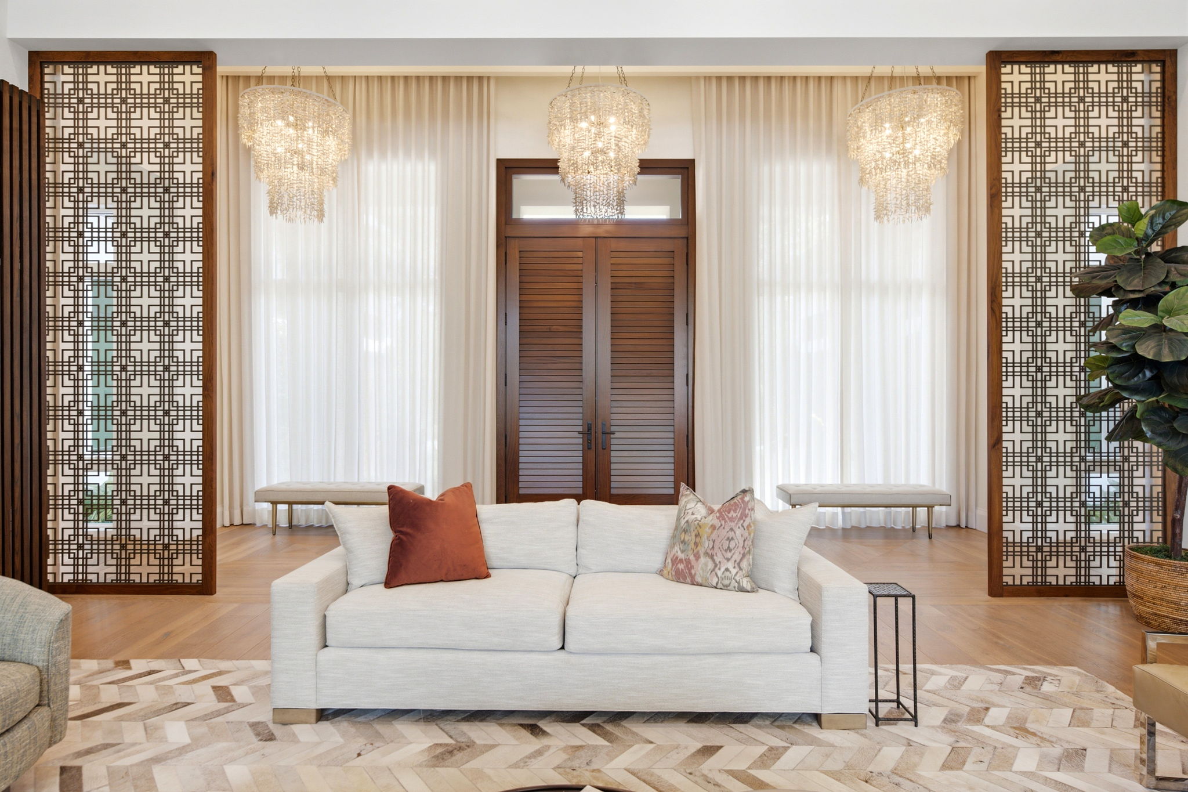
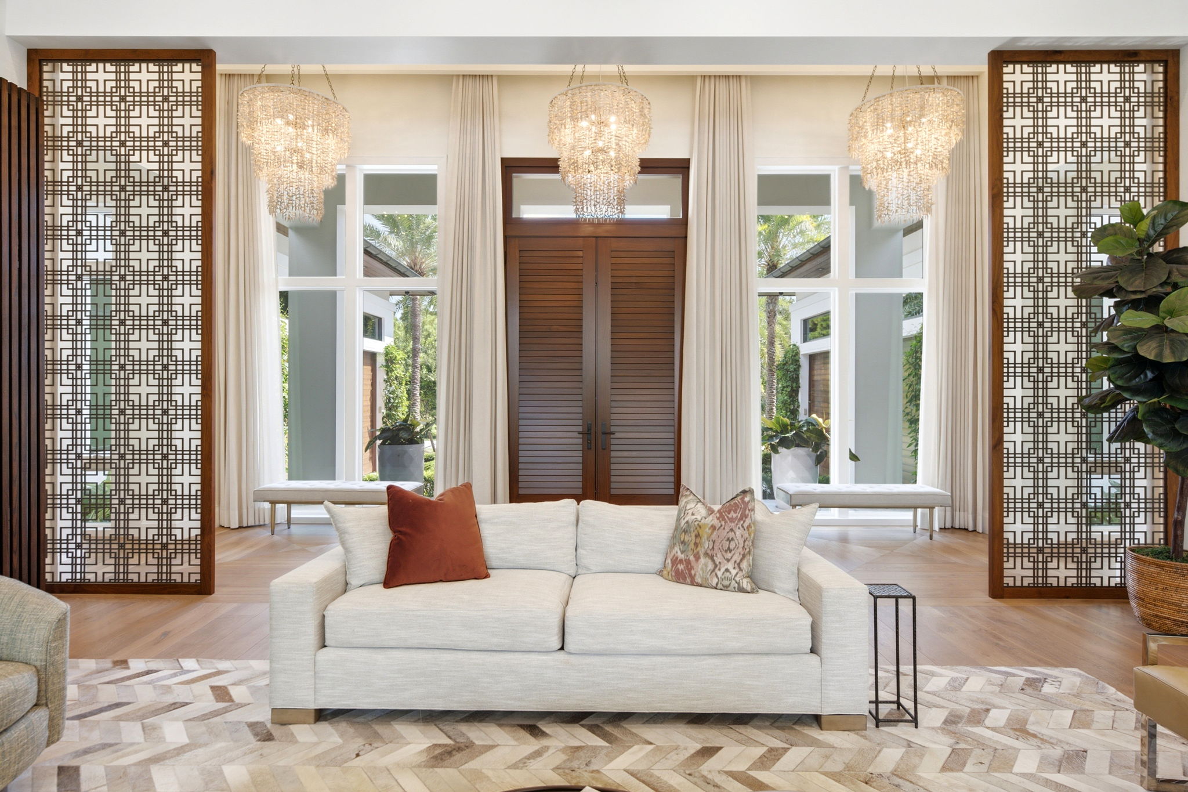
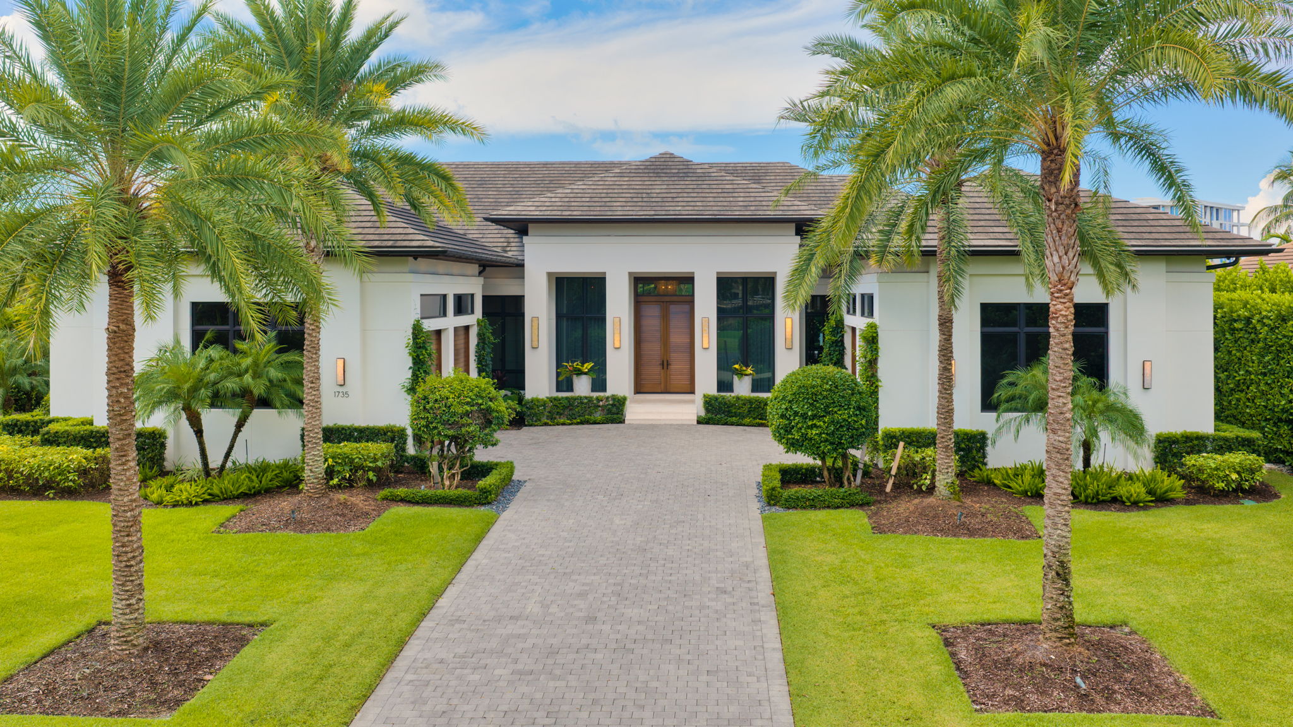
Designed by Falcon Design and built by BBA Development, the residence balances clean architectural lines with warmth and livability. Pocketing impact-rated glass, Legno Bastone flooring, bespoke cabinetry, and linear slot diffusers create a calm, refined rhythm throughout.
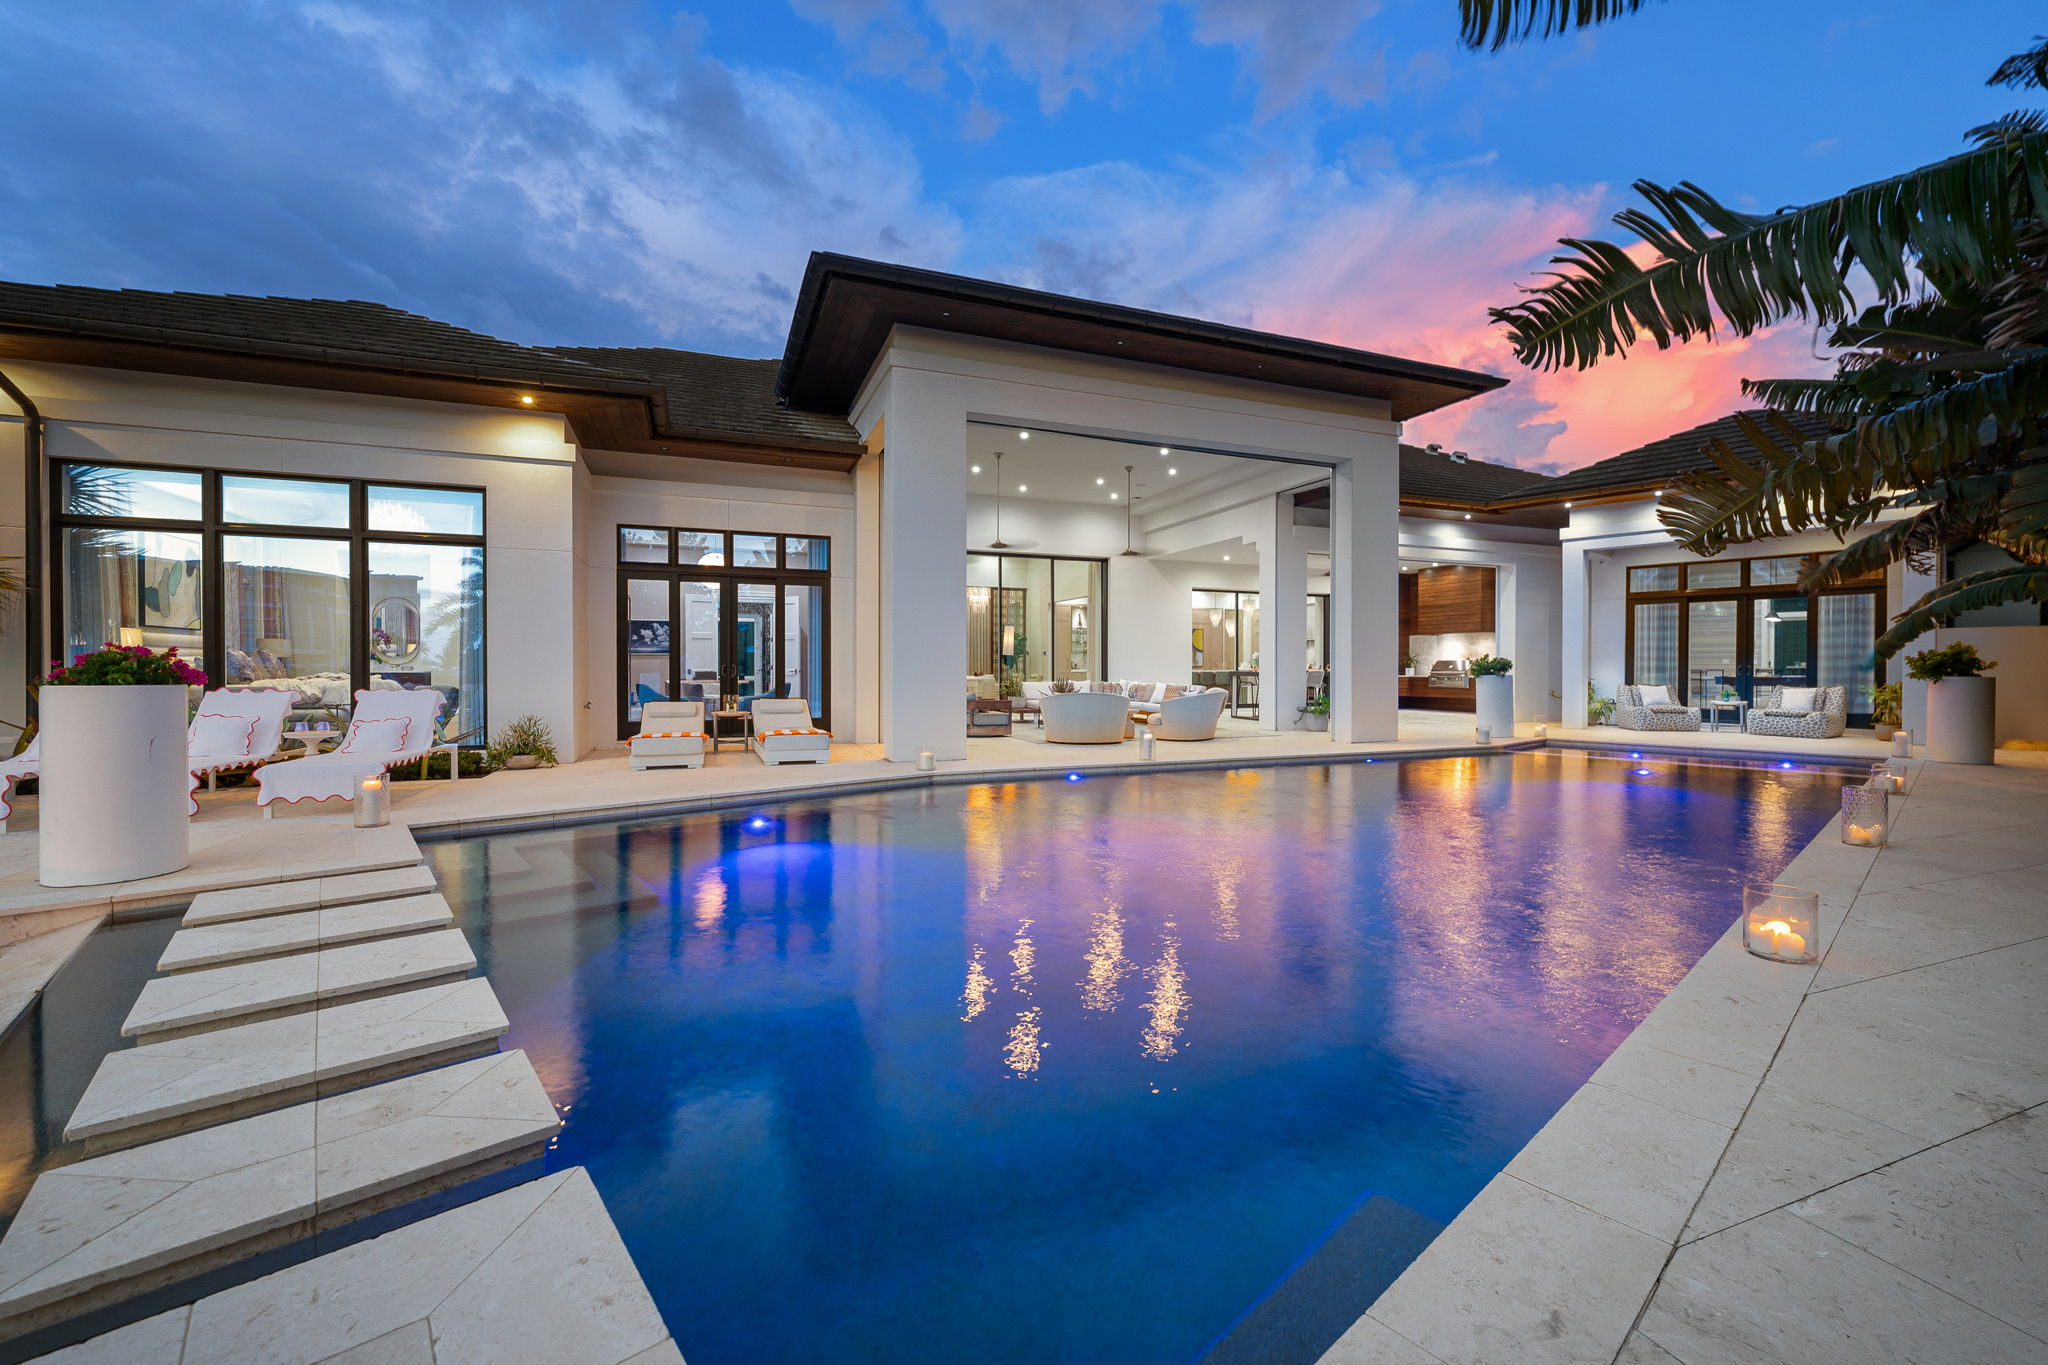
The living space continues outside.
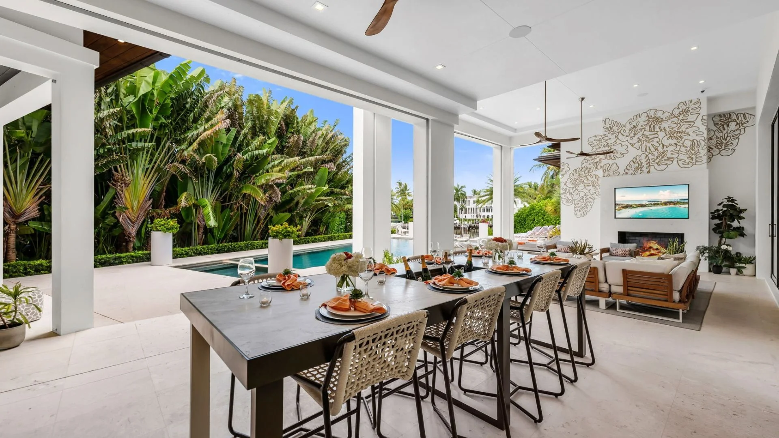
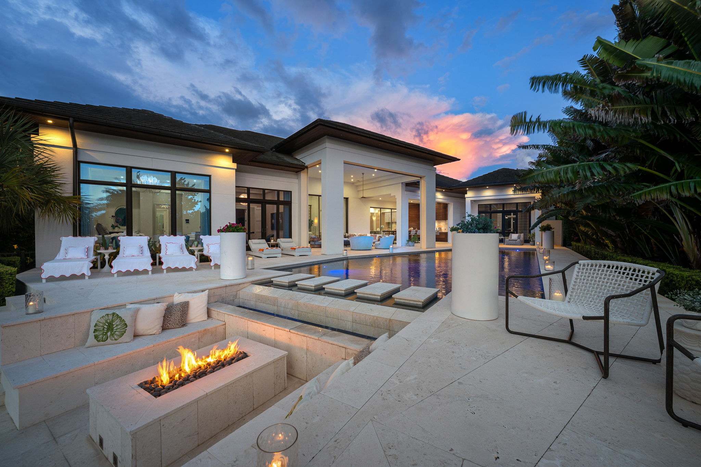
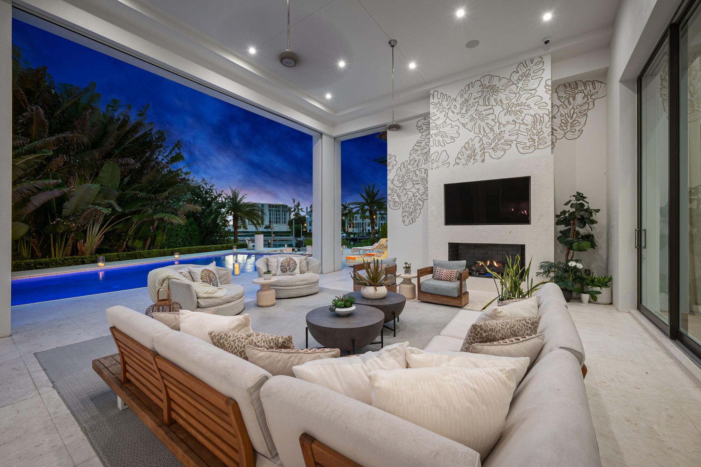
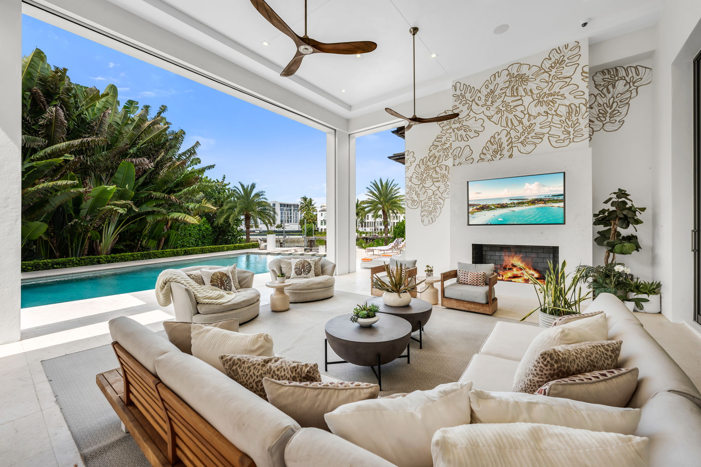
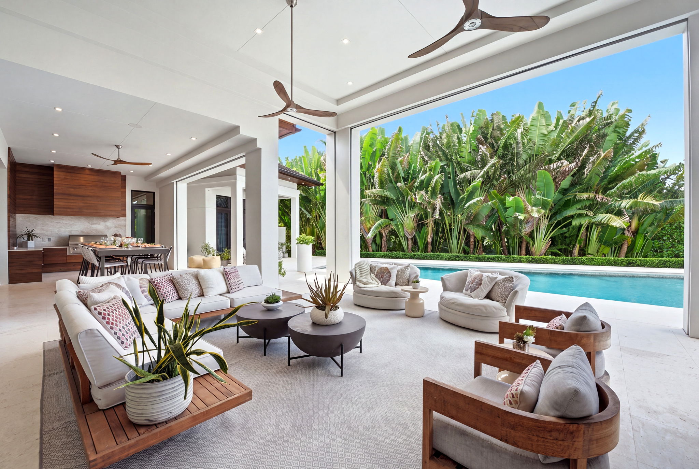
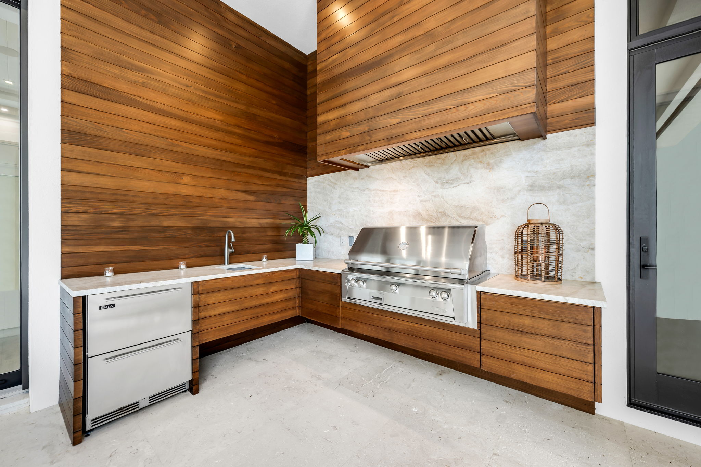
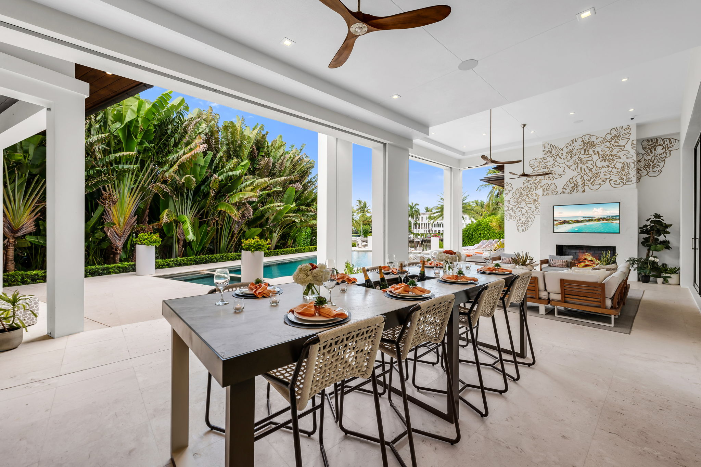
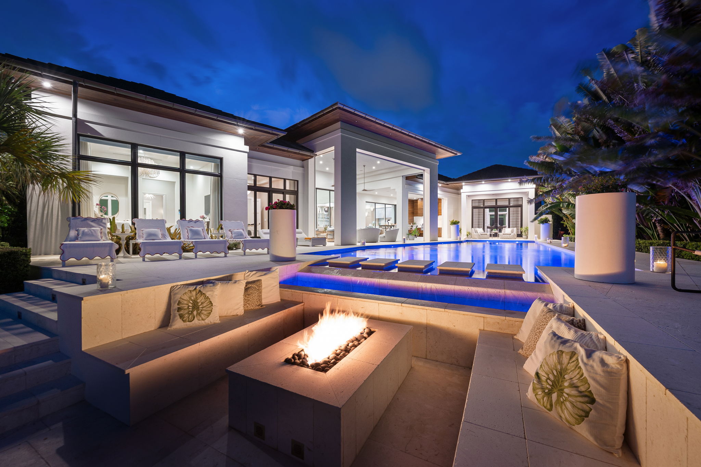
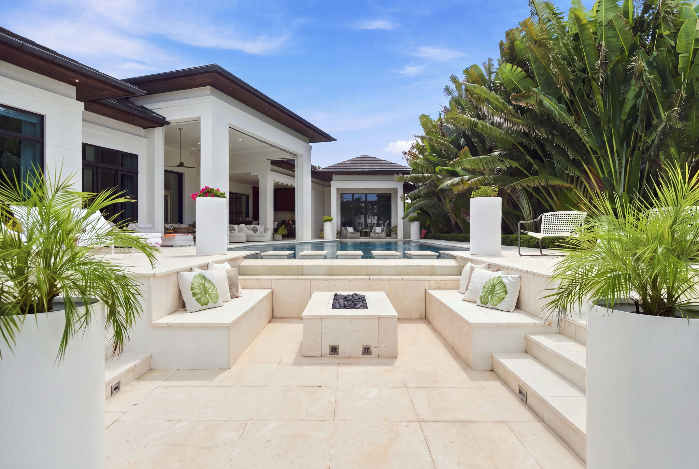
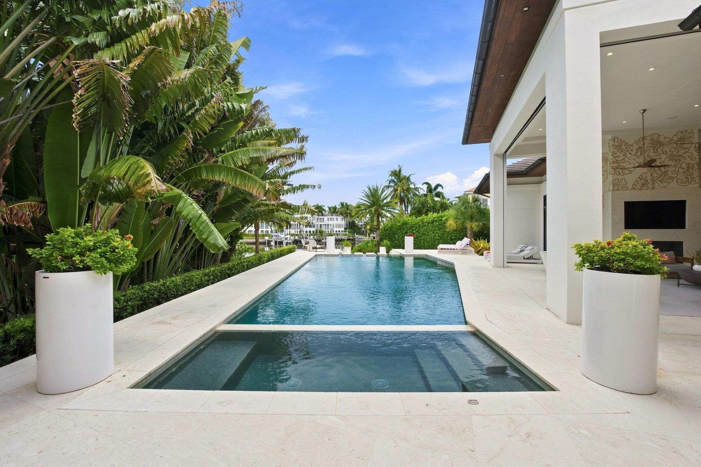
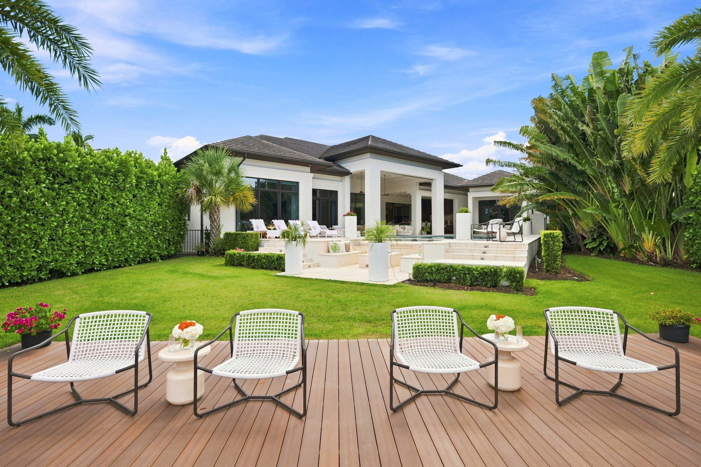
Pocketing glass doors create a seamless connection between the great room and the covered lanai, where a summer kitchen, fireplace, television, and covered seating make entertaining feel effortless in every season.
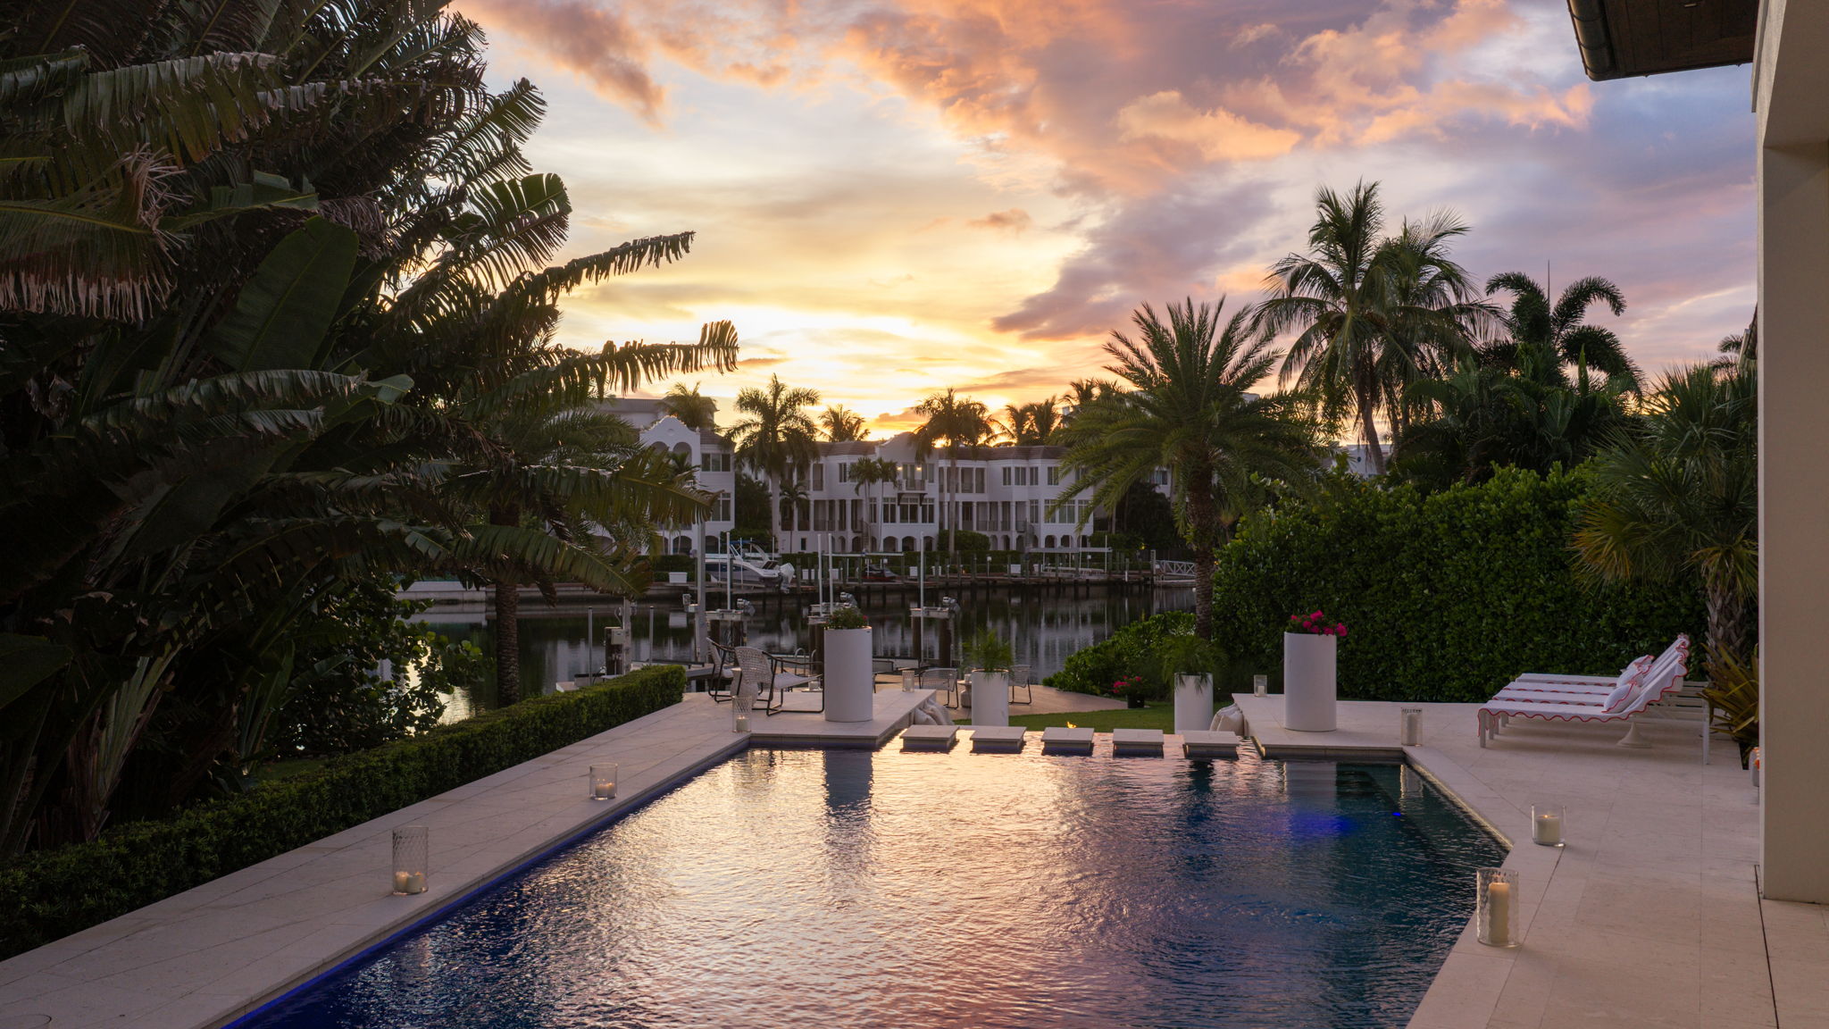
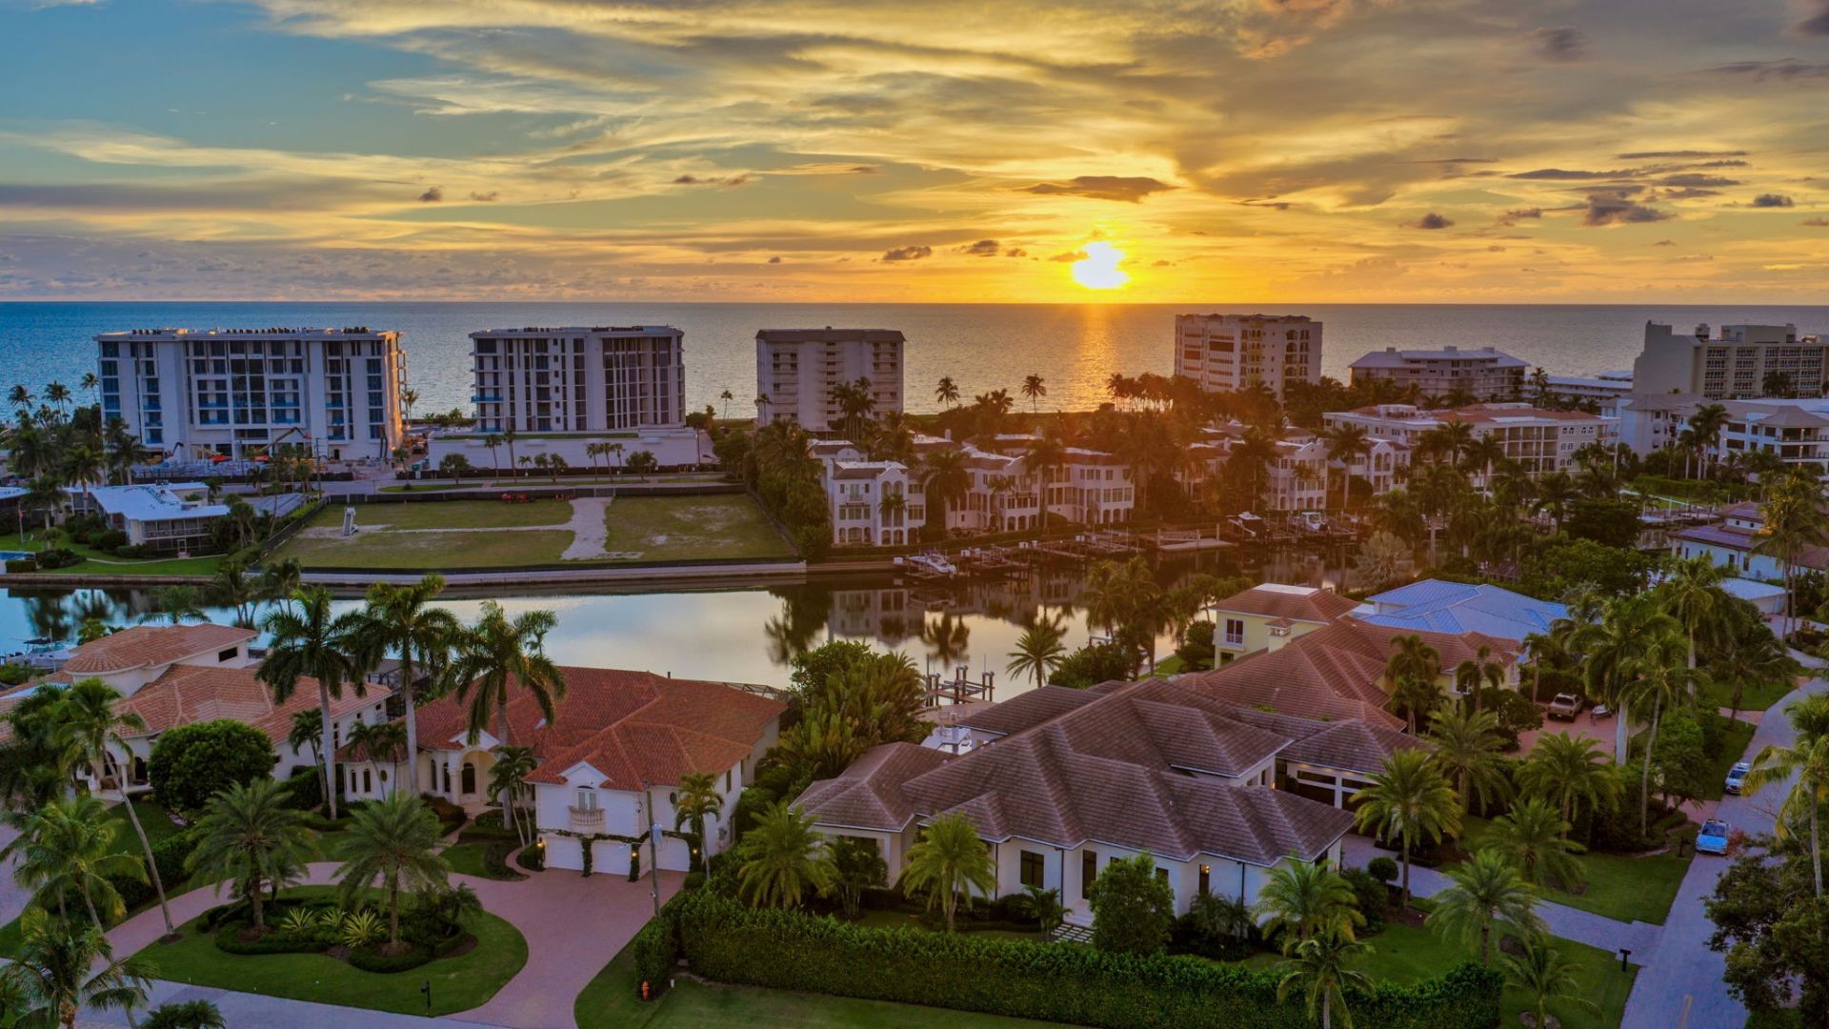
Western views. Daily sunsets.
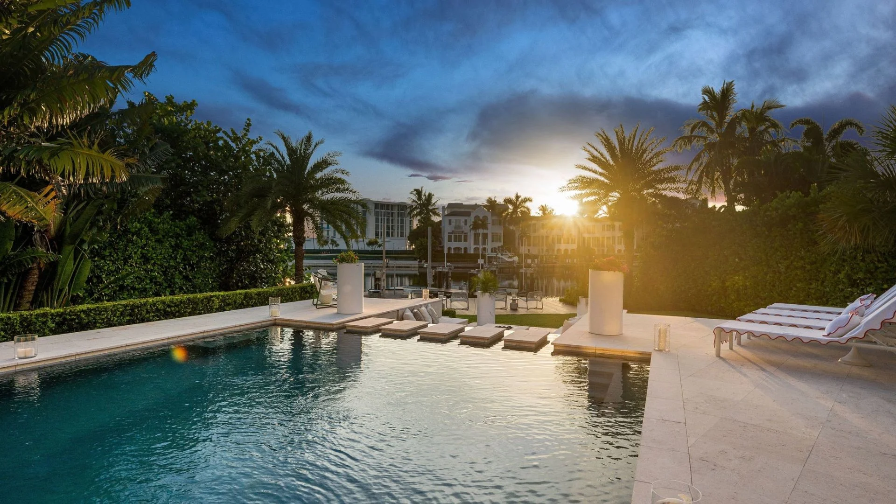
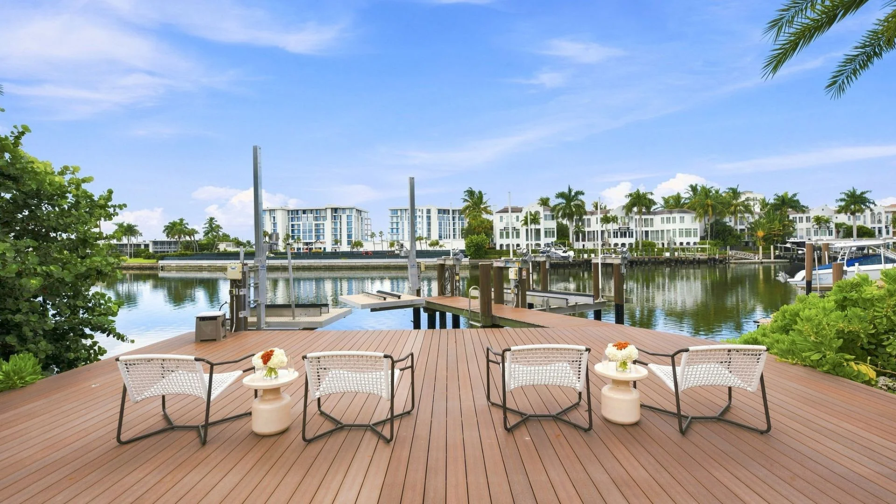
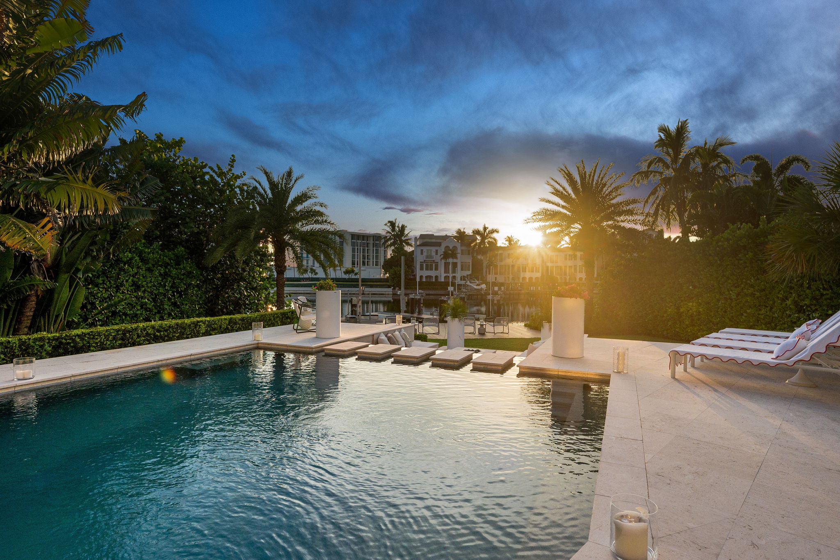
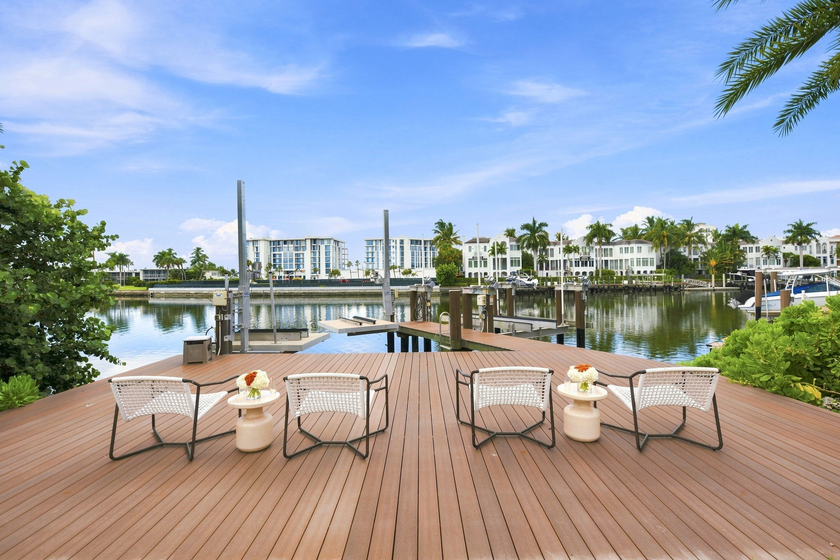
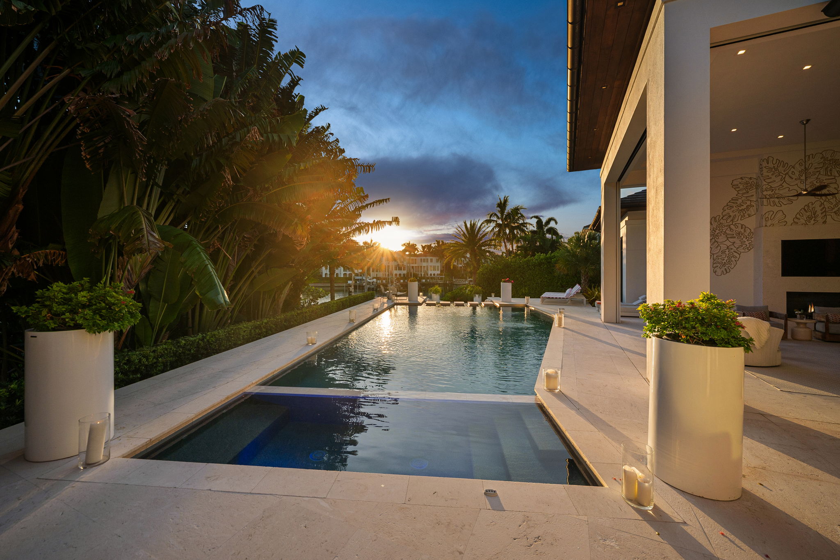
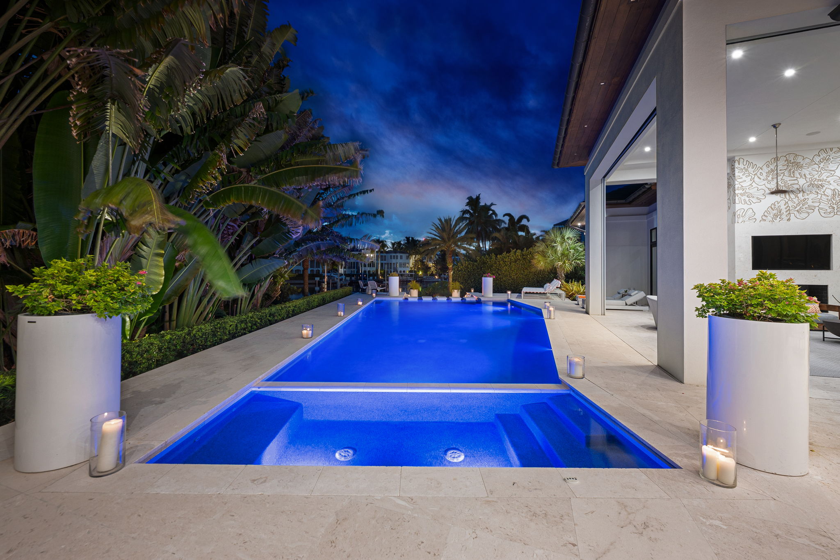
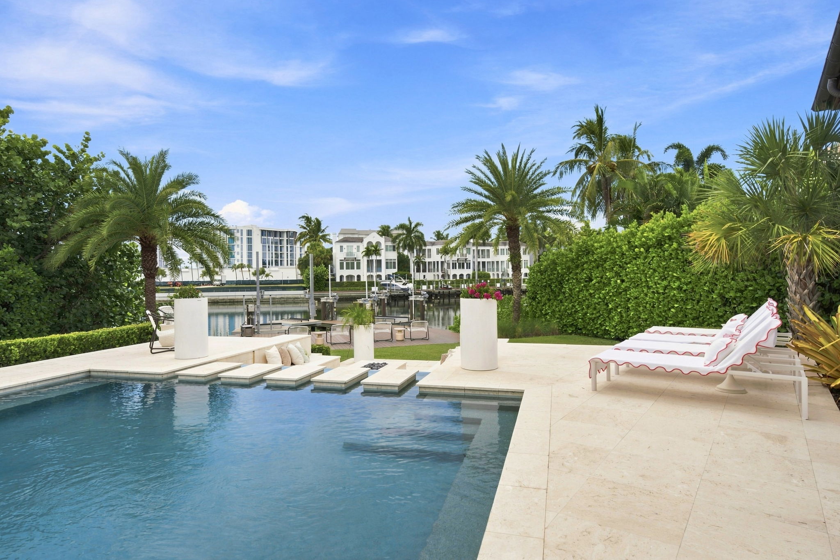
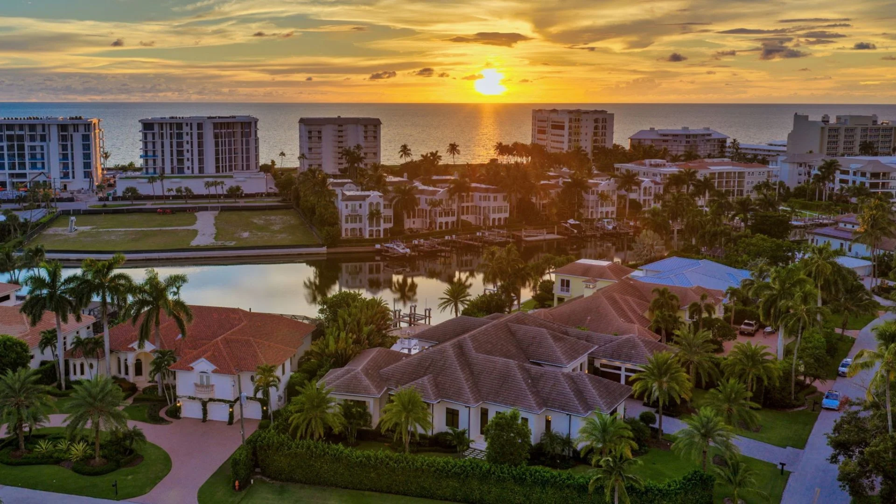
The pool, spa, and dockside fire-pit seating are all oriented toward private western exposure over Hurricane Harbor, turning everyday evenings into one of the home’s most memorable experiences.
Designed for the way you entertain
Anchored by custom cabinetry and a generous central island, the kitchen is equipped with Wolf, Sub-Zero, Miele, and Gaggenau appliances, dual dishwashers, wine refrigeration, and ice makers—designed to function as beautifully as it looks.




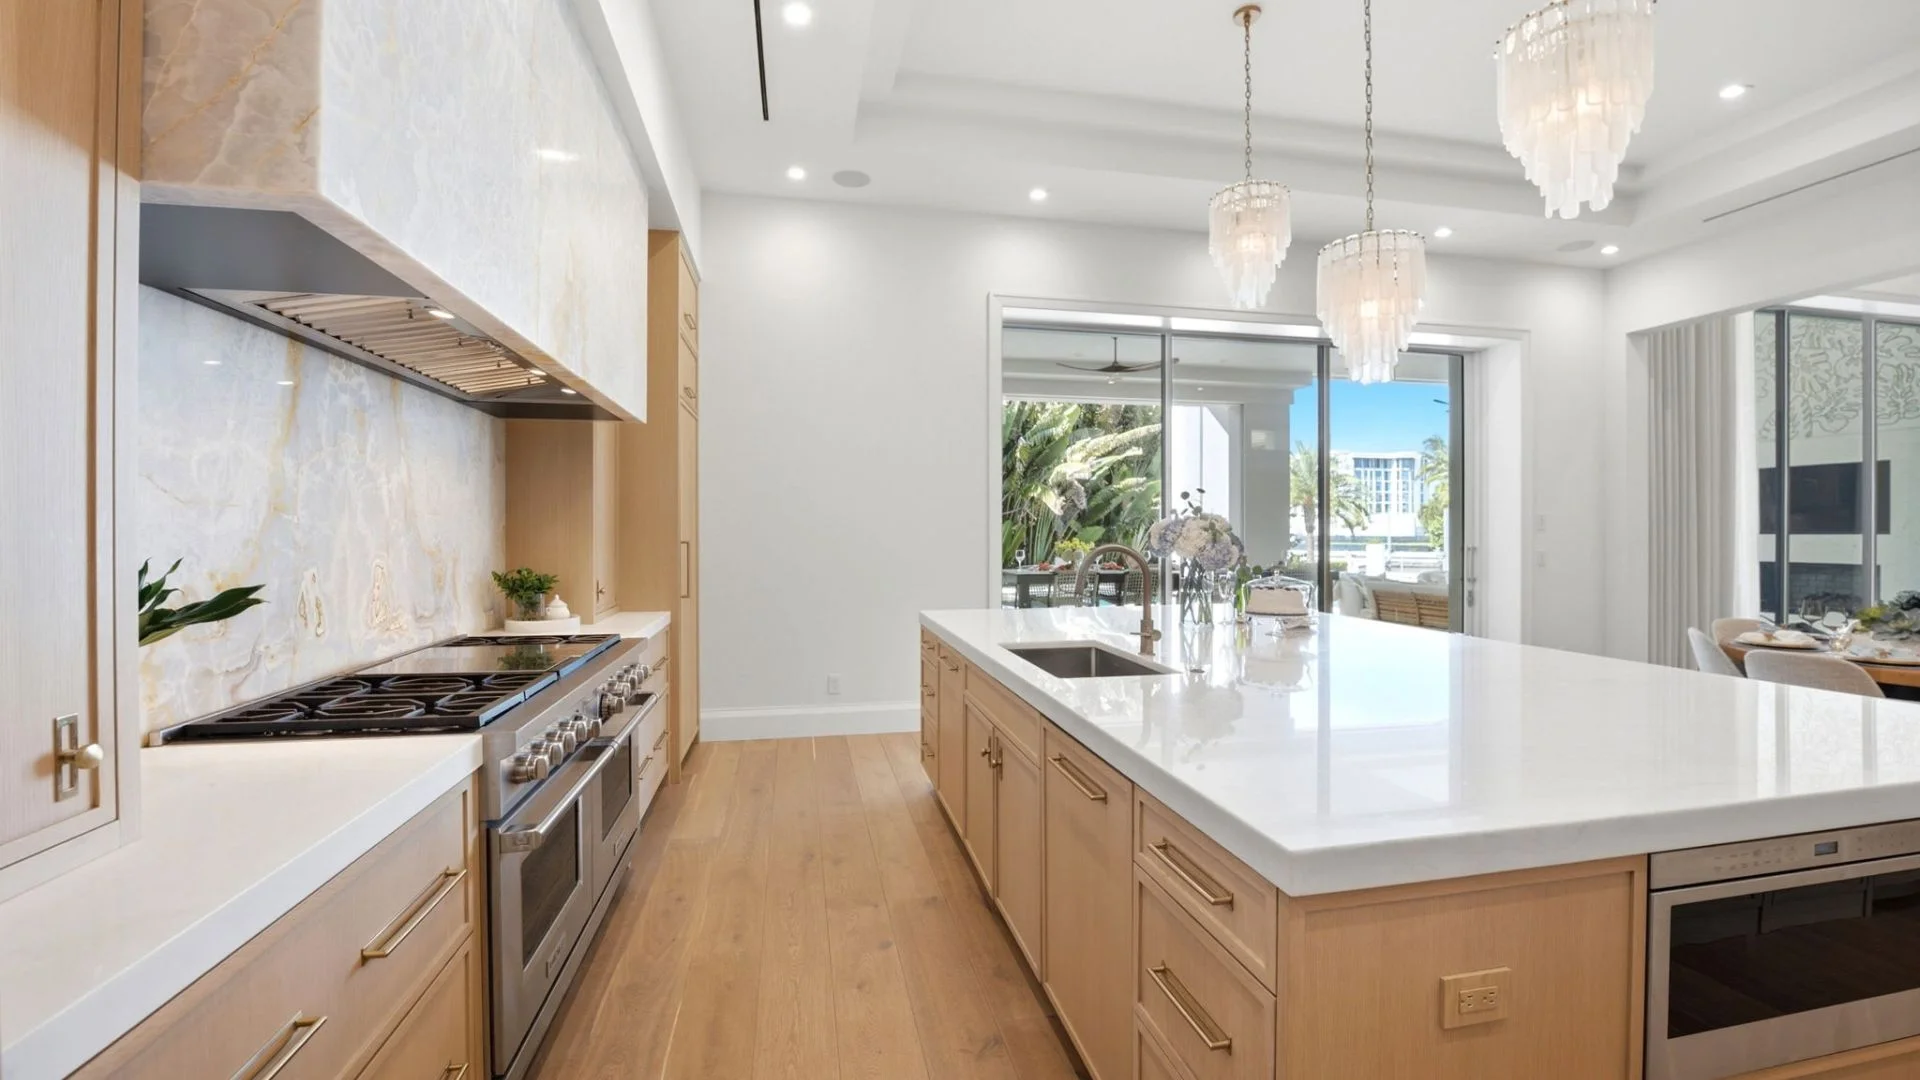
A private retreat with generous scale
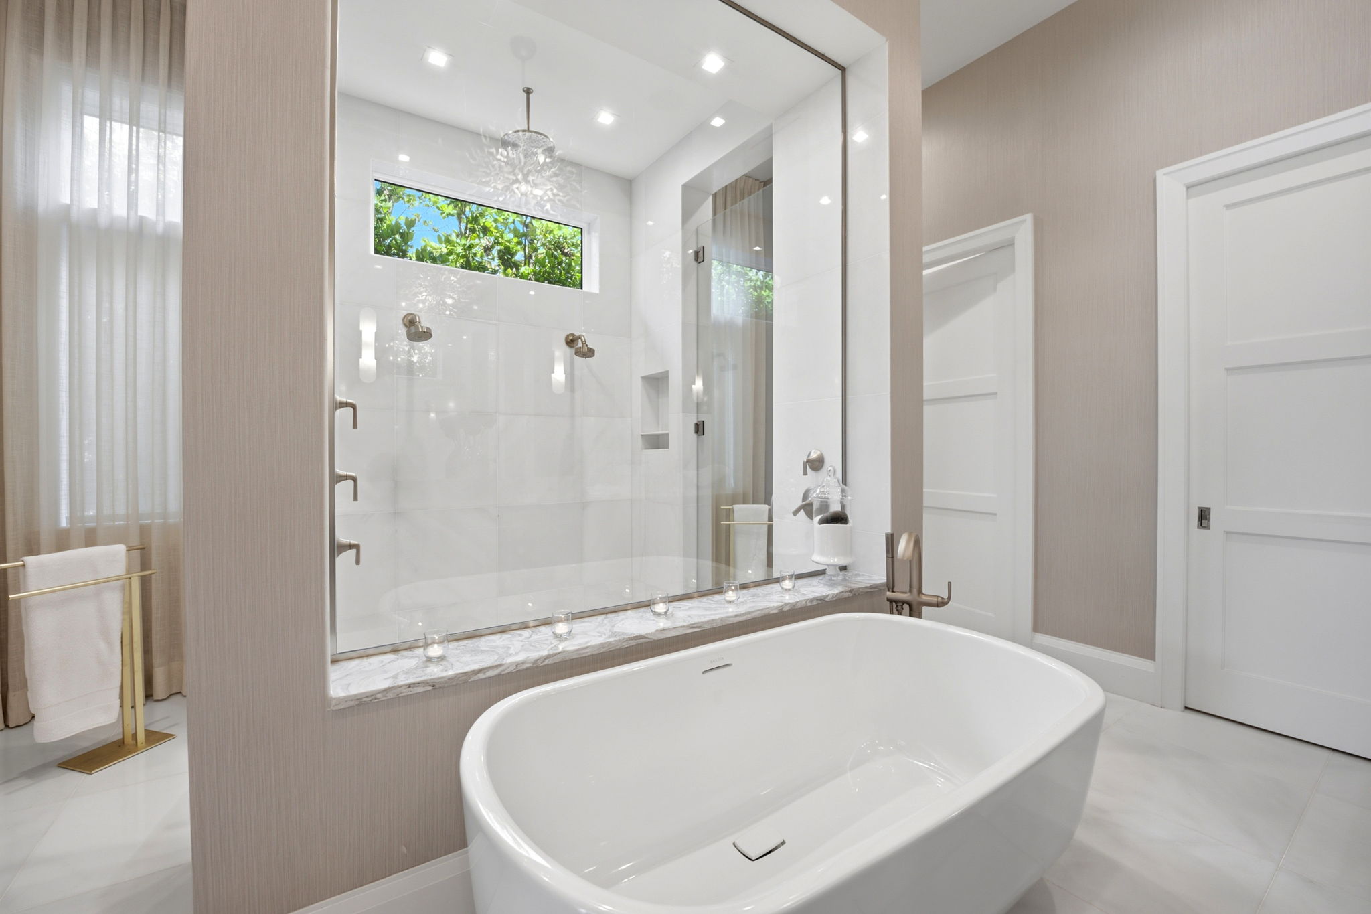
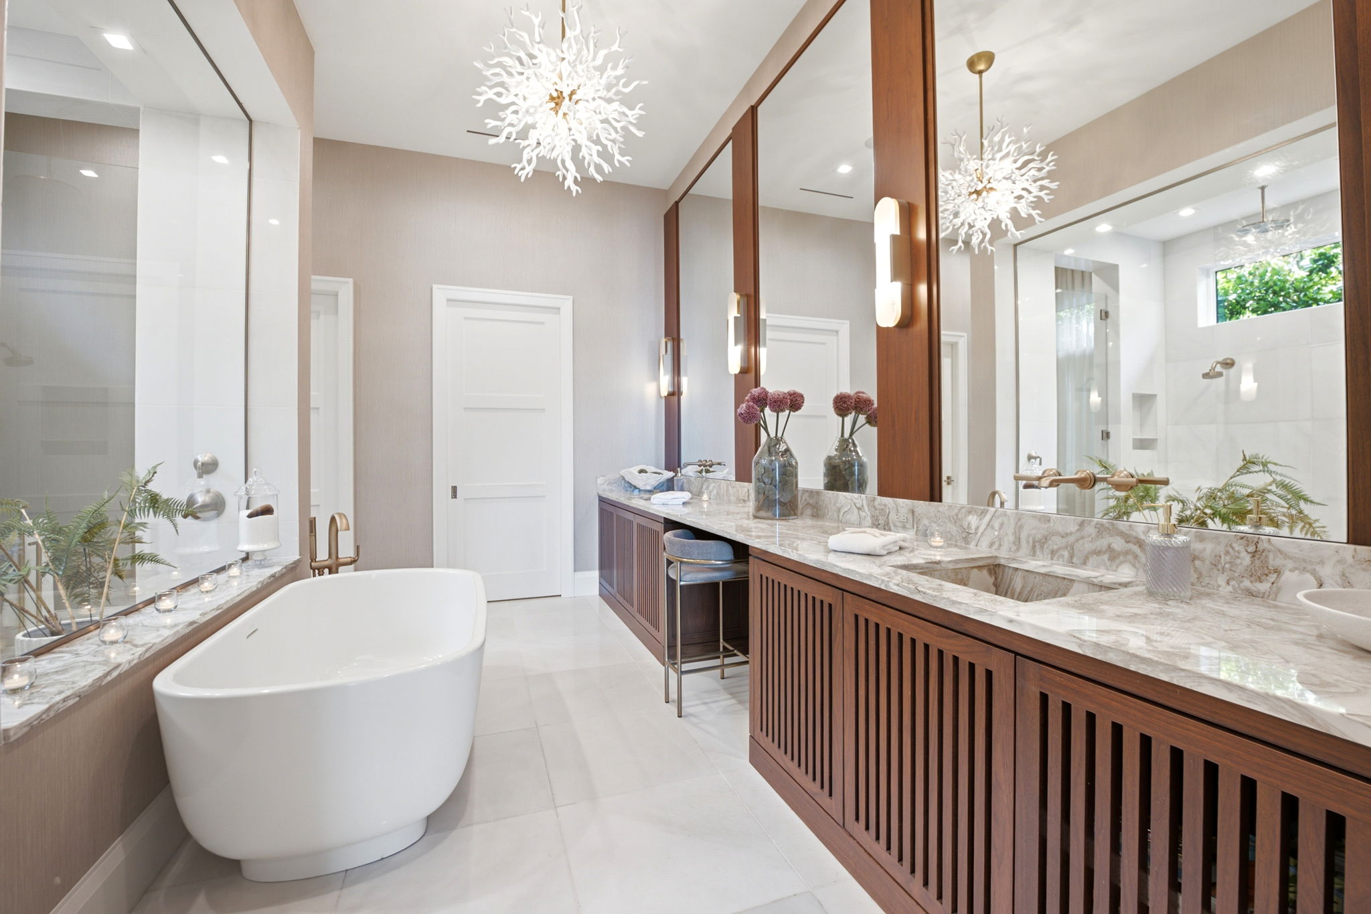
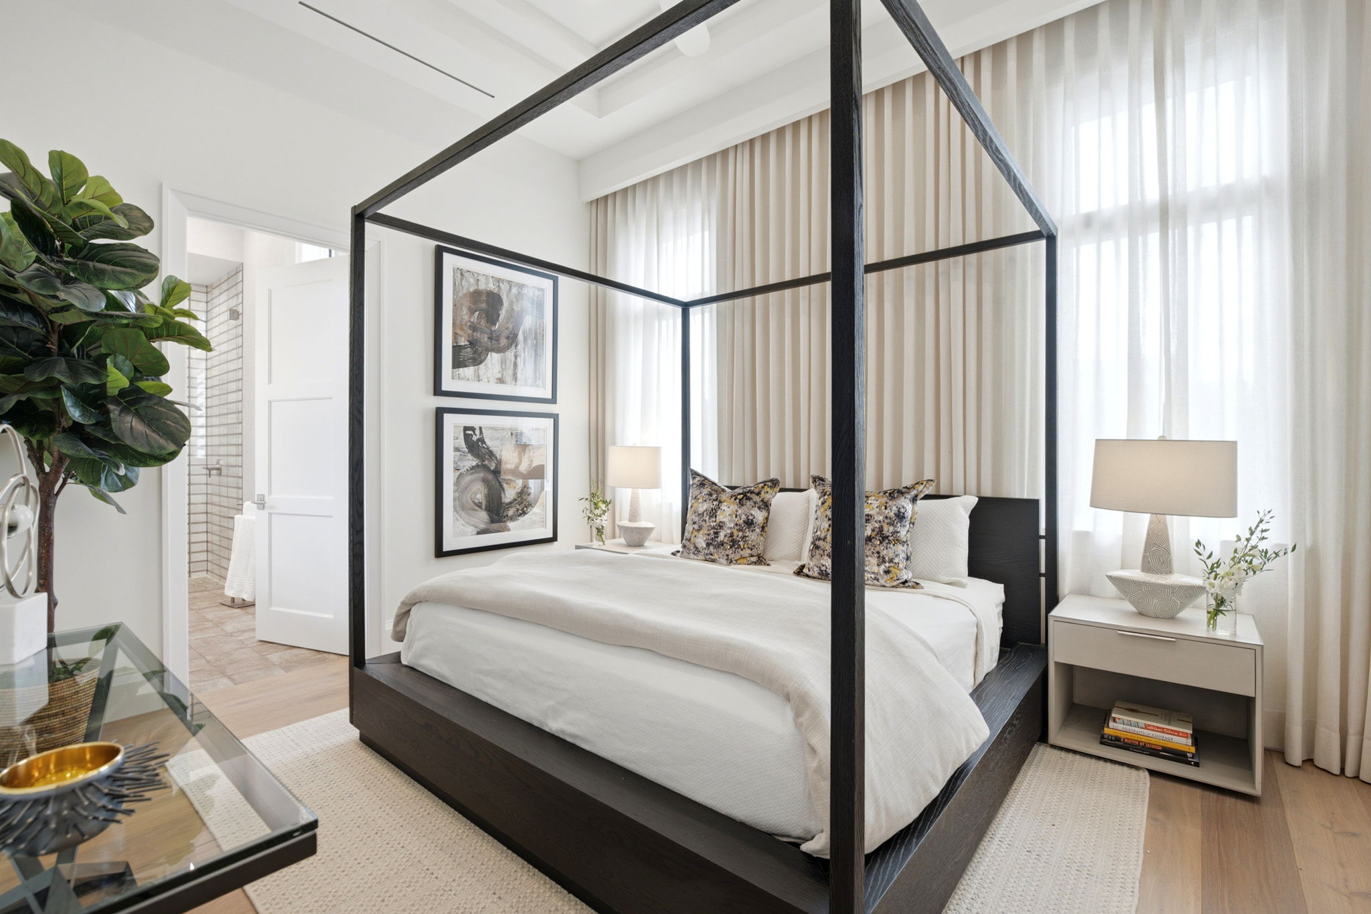
The primary suite offers a quiet sense of separation, with expansive proportions, built-in cabinetry, a substantial custom closet, dual vanities, dual water closets, and a dedicated makeup vanity.
It is designed as a true retreat rather than simply another bedroom.
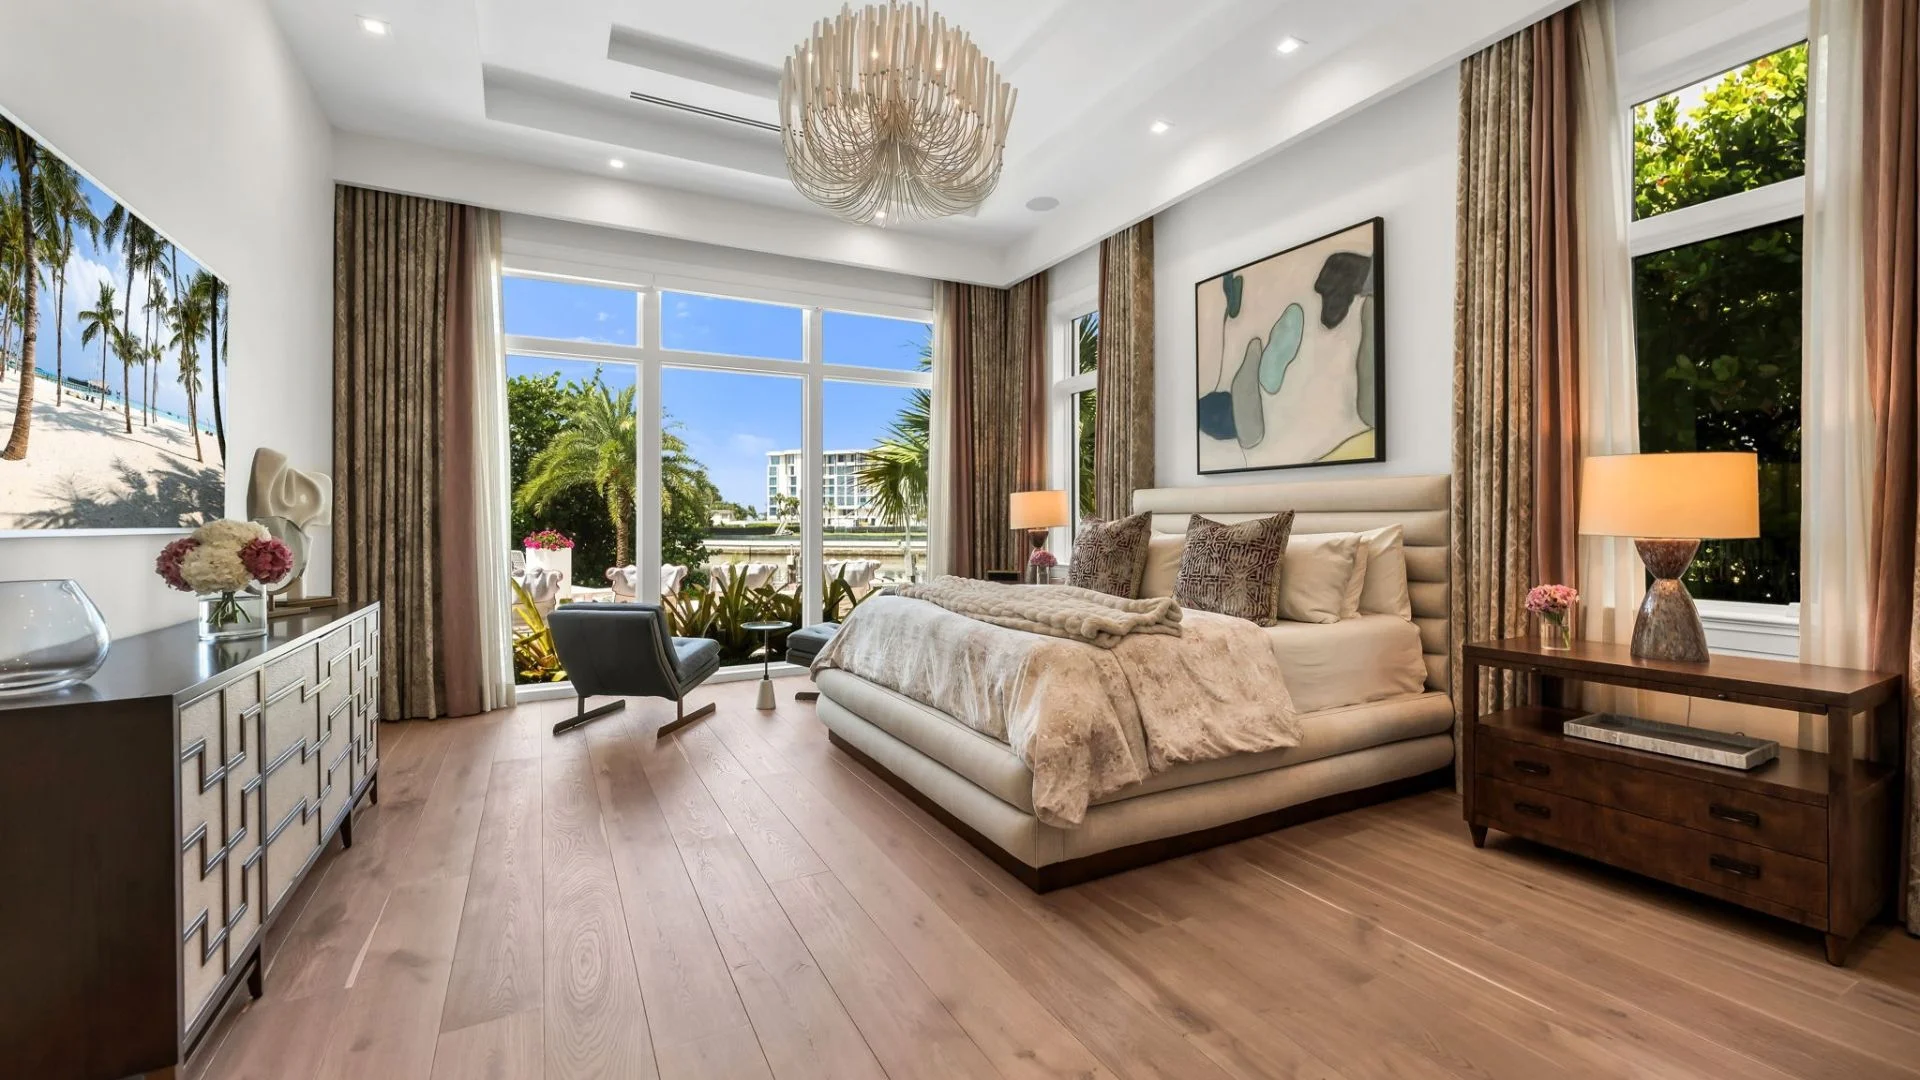
A space that adapts without compromise
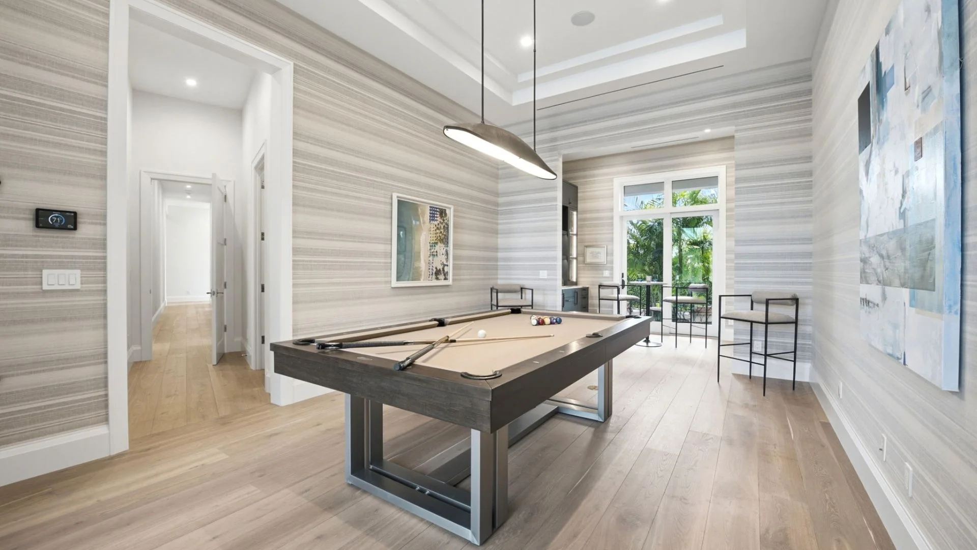
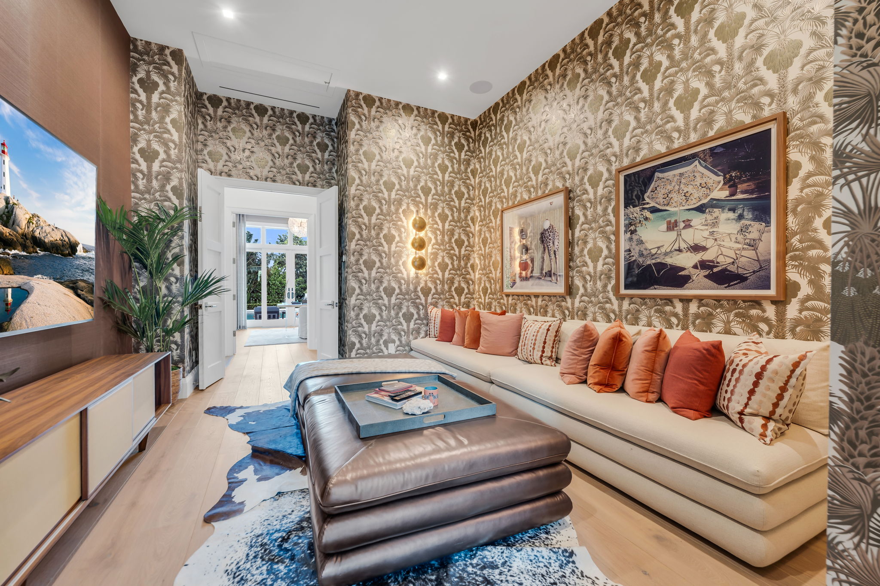
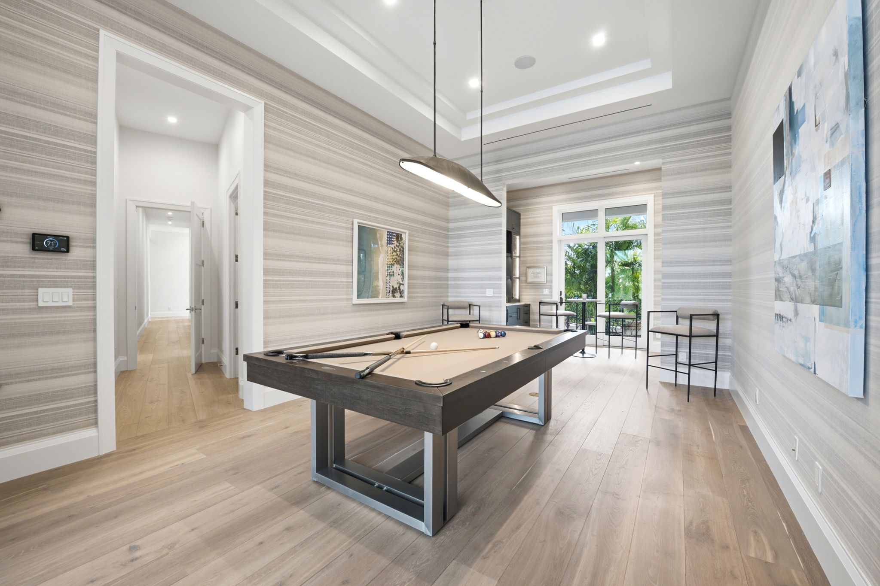
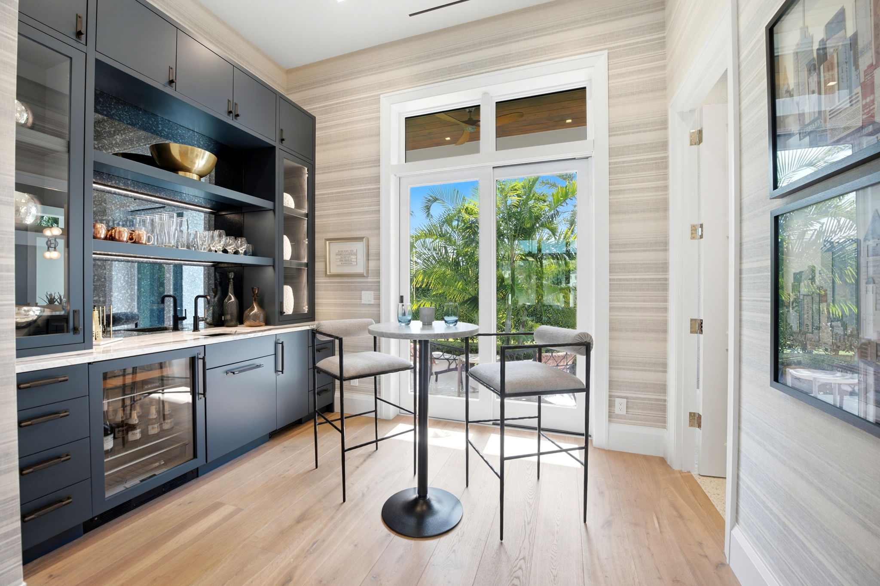
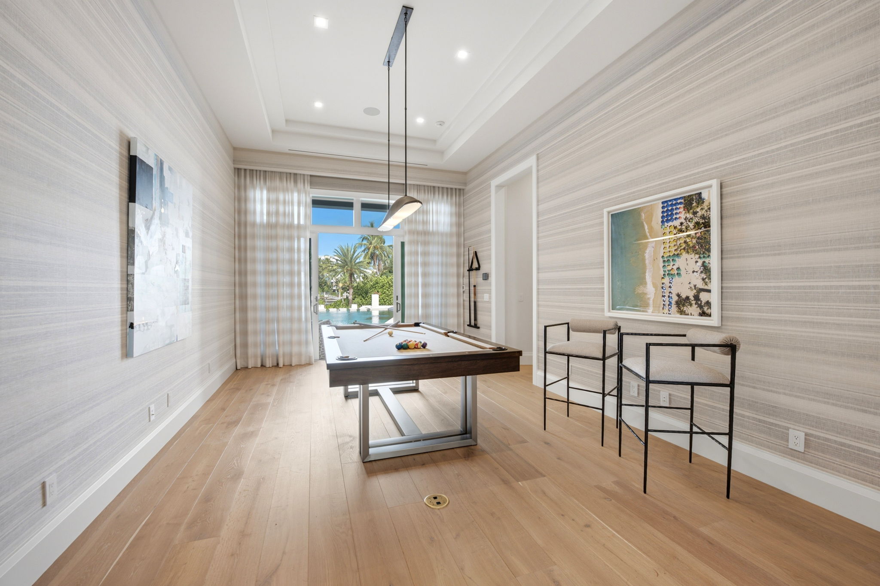
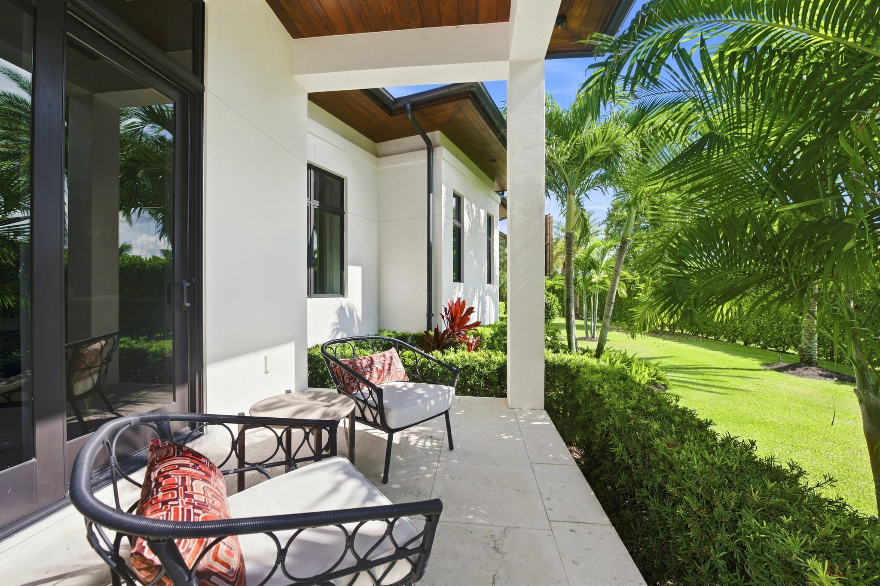
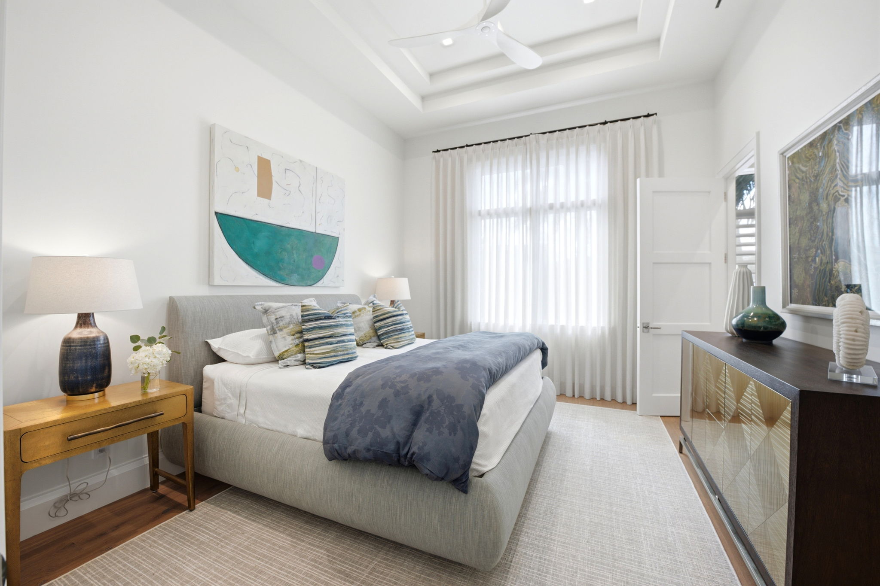
Currently configured as a game room, this flexible suite includes a custom bar, refrigerator, ice maker, closet, exterior patio, and direct access to the pool bath—allowing it to function equally well as a VIP pool suite, fifth bedroom, or recreation room.
Other ideas include an at-home gym, bunkroom, and second office.
Boating begins at the back door
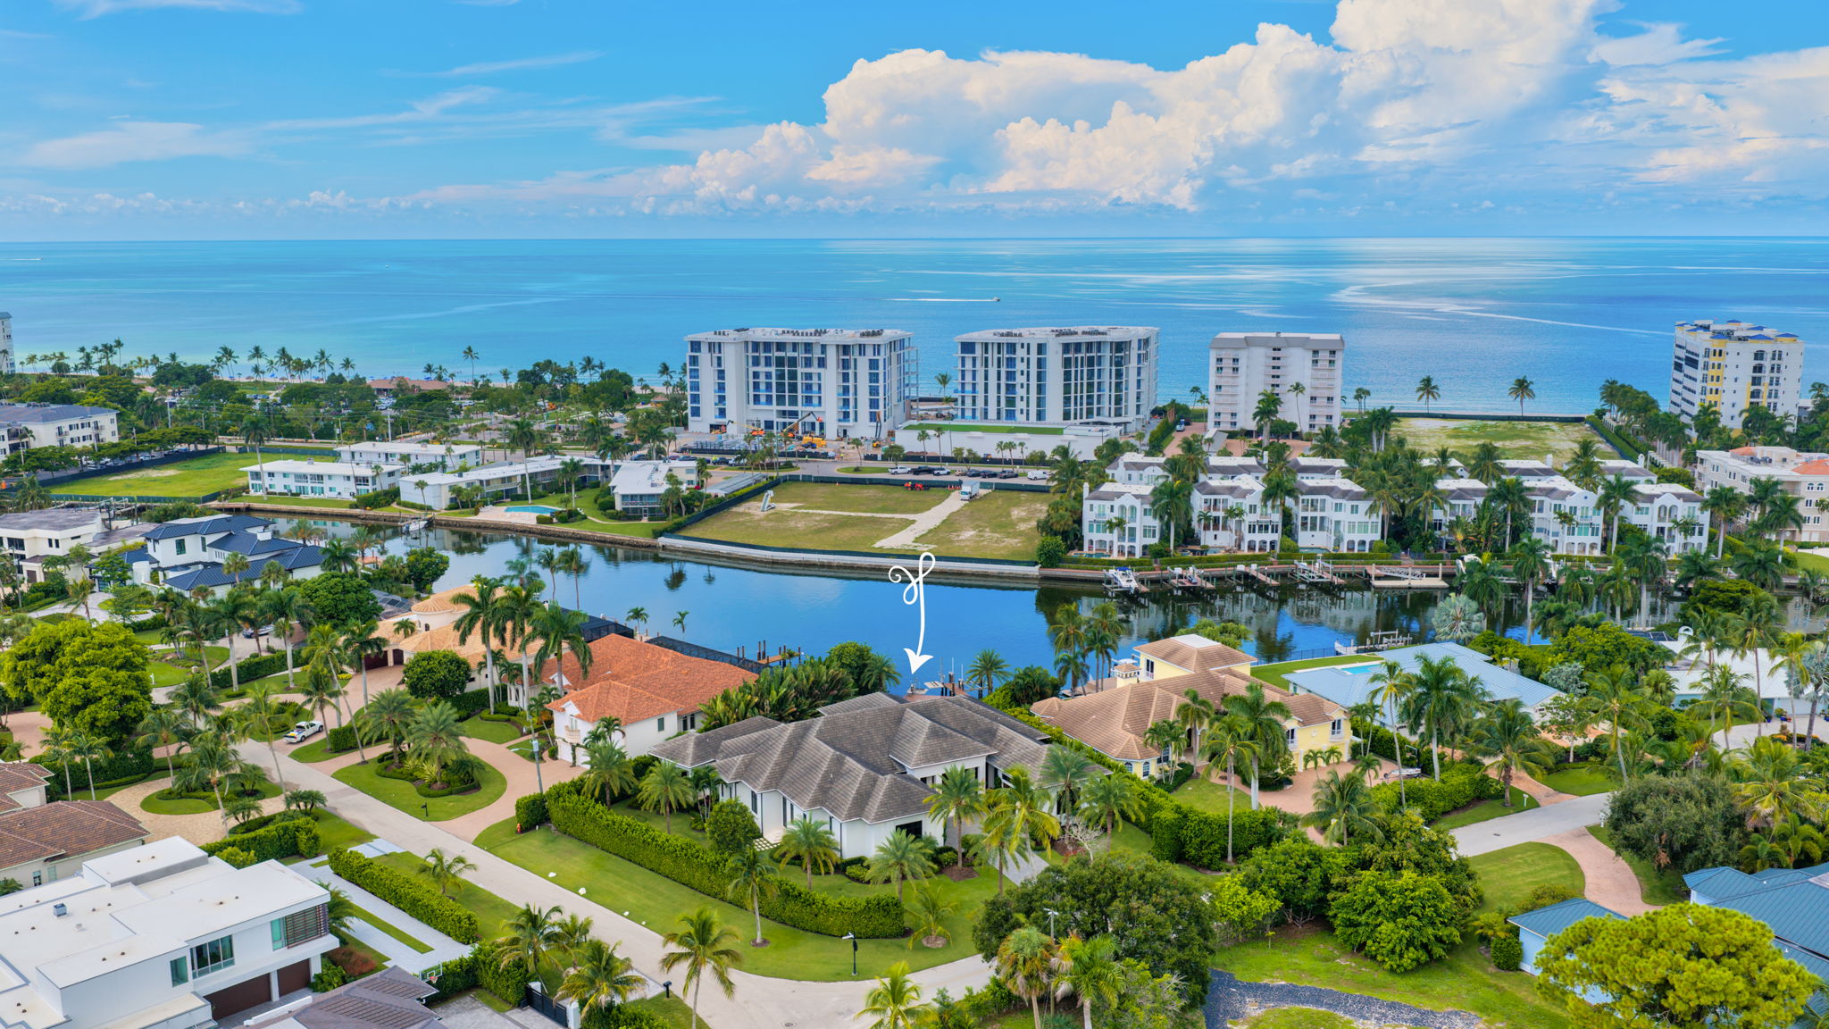
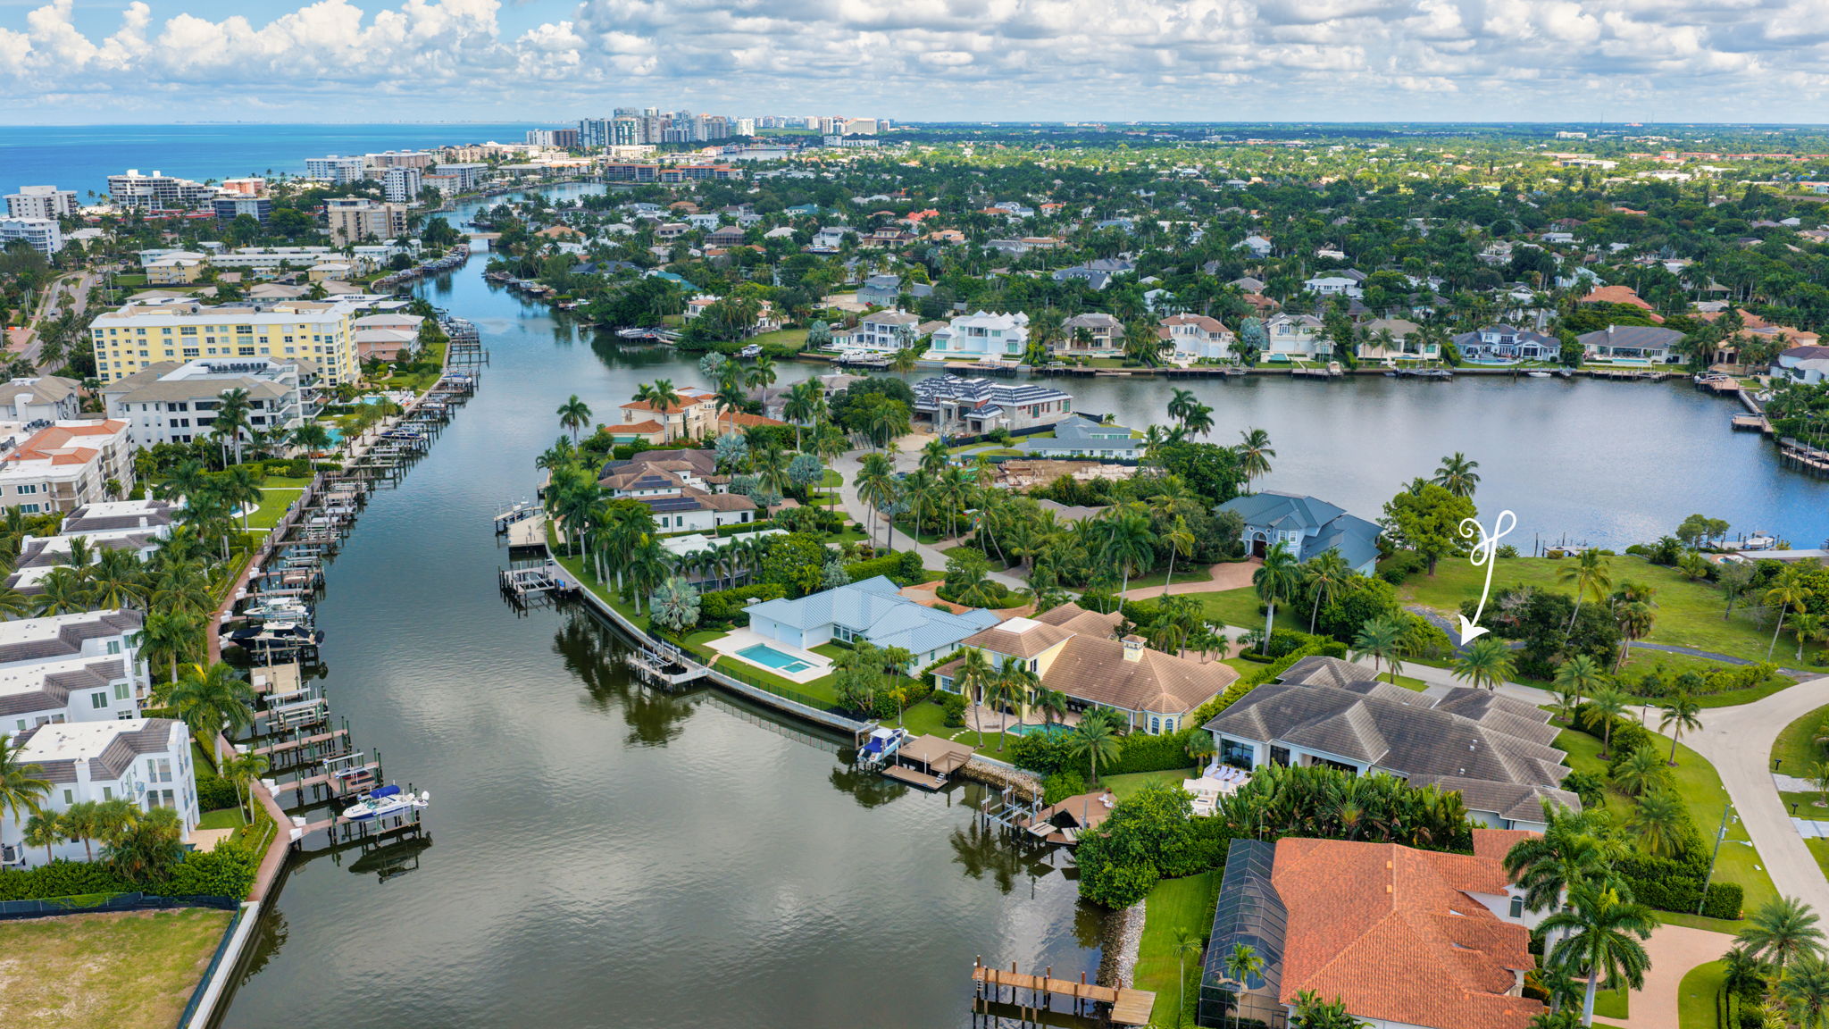
A private dock, two PWC lifts, and a lift rated for an approximately 34-foot vessel make Gulf access part of daily life.
With Doctors Pass moments away and approximately 77 feet of frontage, the residence is designed to be enjoyed from both land and water.
Crafted, Engineered, and Protected.
A thoughtful combination of enduring construction, advanced systems, and intelligent technology delivers exceptional comfort, convenience, and peace of mind.
VIEW ALL FEATURES →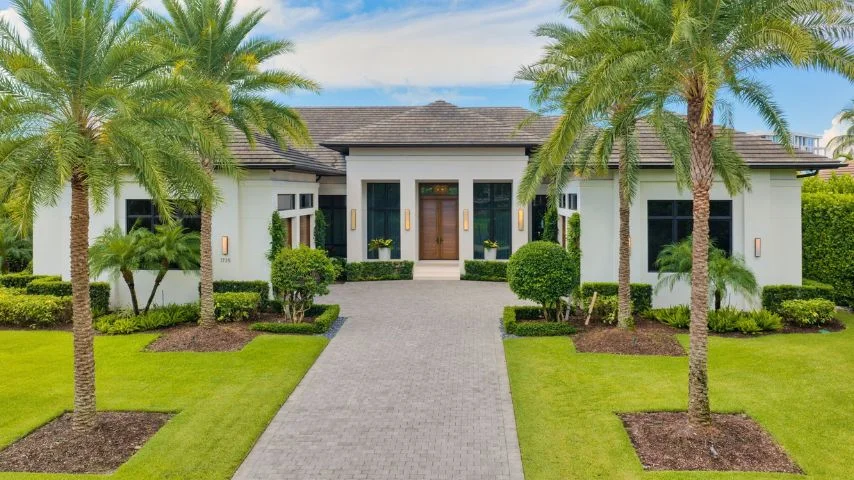
Architecture
- 2019 concrete-block construction
- Flat concrete tile roof
- Impact-rated windows + doors
- Oversized mahogany entry door
- Legno Bastone wood flooring
- Custom cabinetry + linear slot diffusers

Systems
- Three Lennox HVAC systems
- Two propane tankless water heaters
- HALO whole-home water treatment
- Generac whole-house generator
- 1,000-gallon buried propane tank
- 4-car garage has one 8,000-lb lift, with capacity for additional lifts to fit up to 8 vehicles
Technology
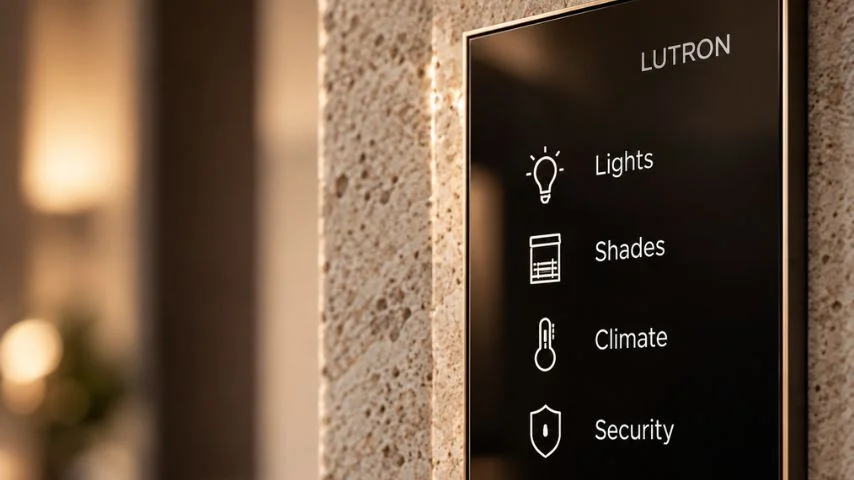
- Lutron lighting + ELAN automation
- Smart thermostats
- Motorized shades in select rooms
- 8 Exterior cameras
- Built-in audio in primary suite, primary bathroom kitchen, great room, VIP suite, lanai, and media room
- Flood-management vents in garages
Generous living, all on one level
The plan separates the primary suite from the guest accomodations while placing the great room, kitchen, and outdoor living areas at the center of the home.
5,393
7,984
A Closer Look
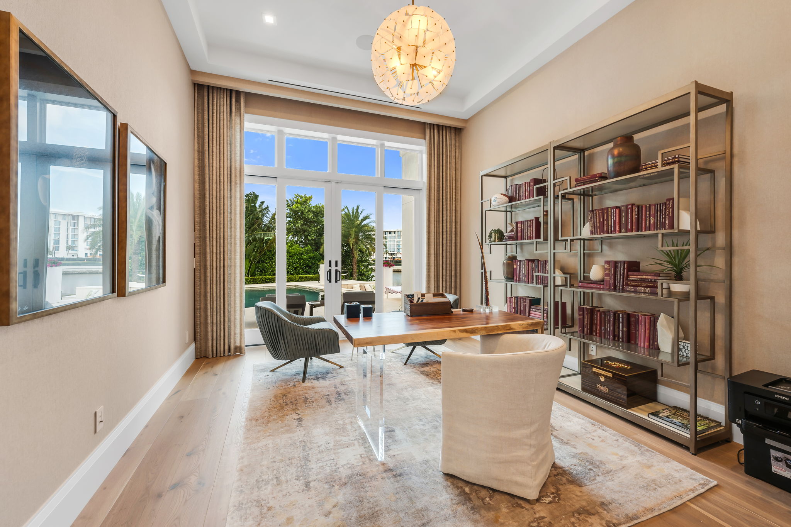
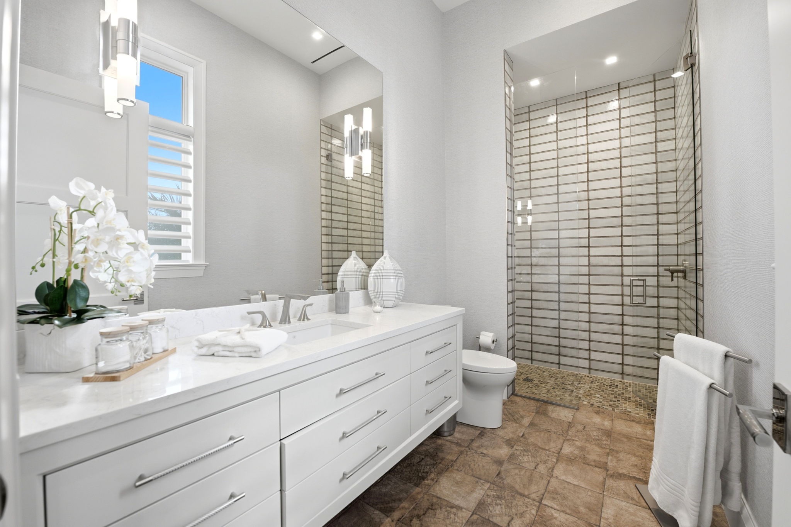
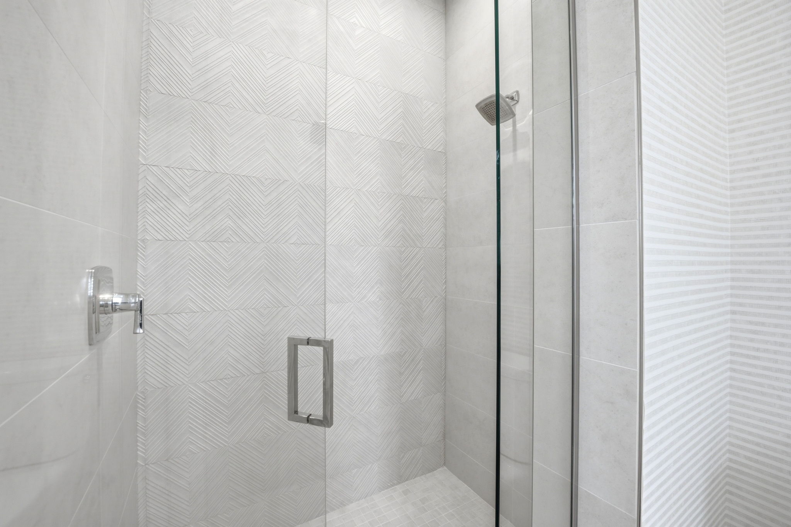
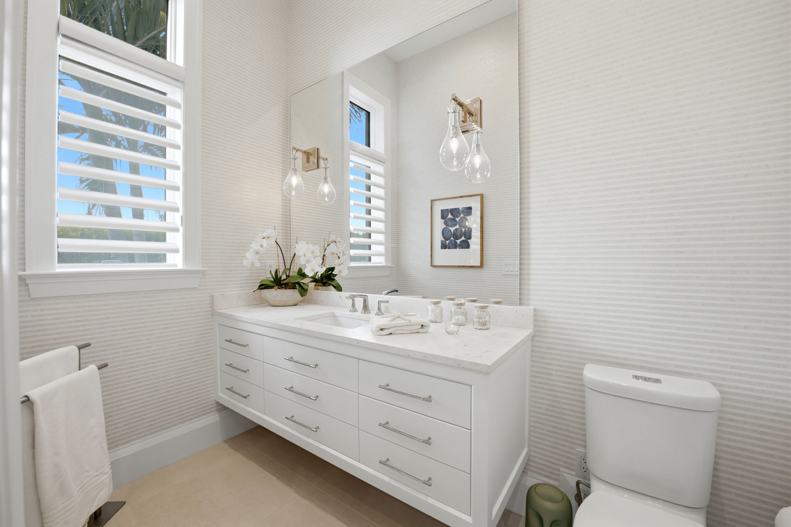
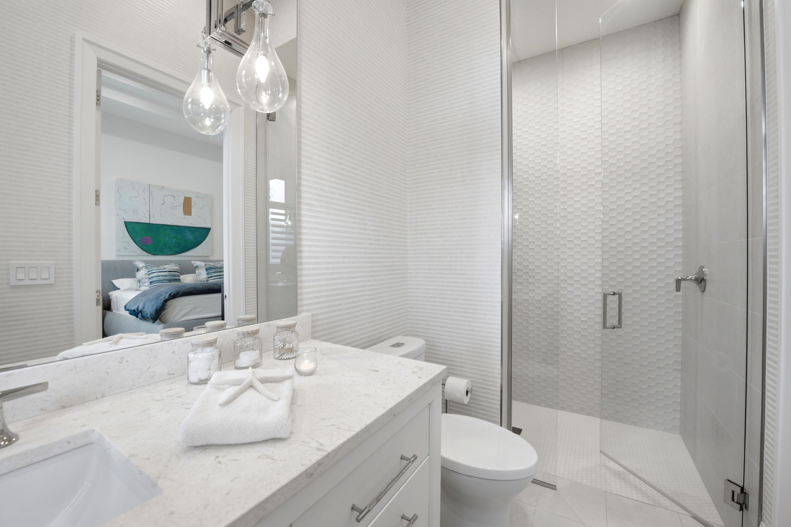
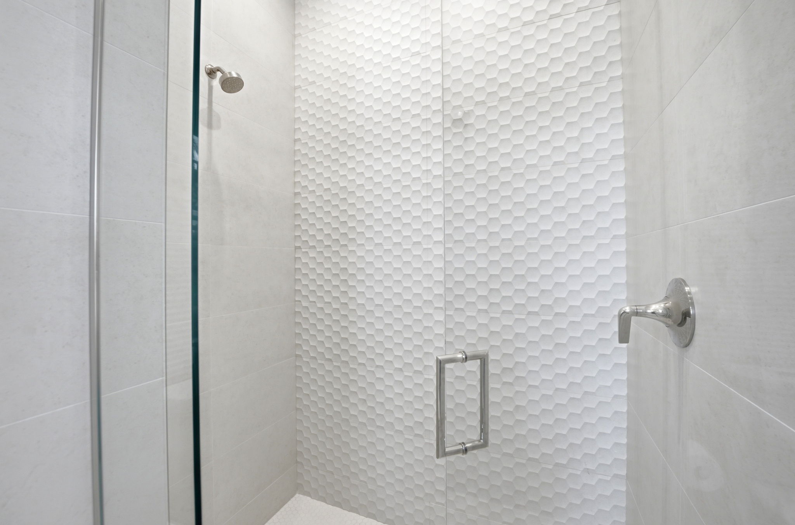
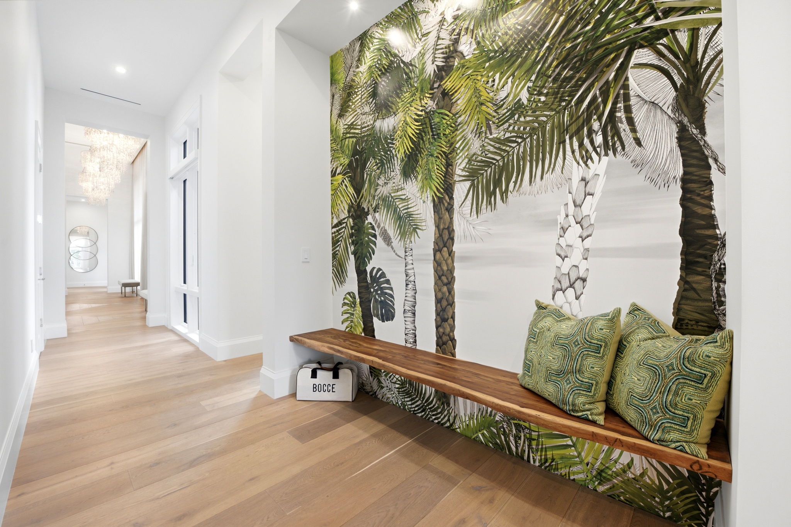
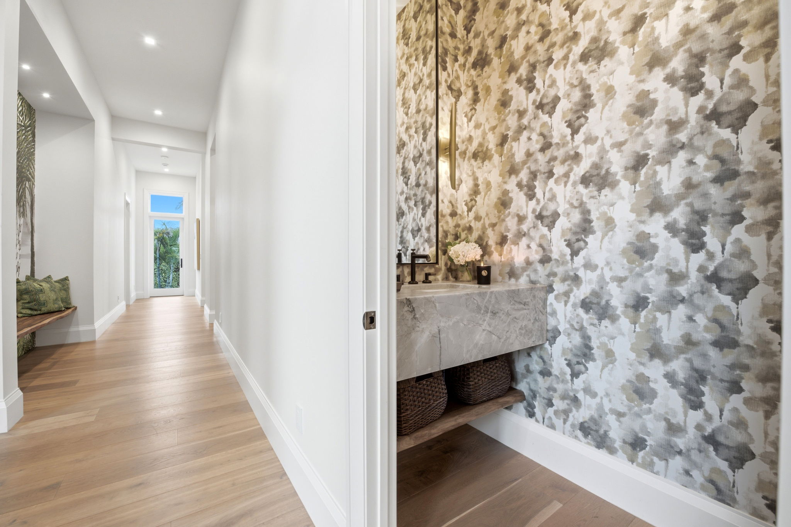
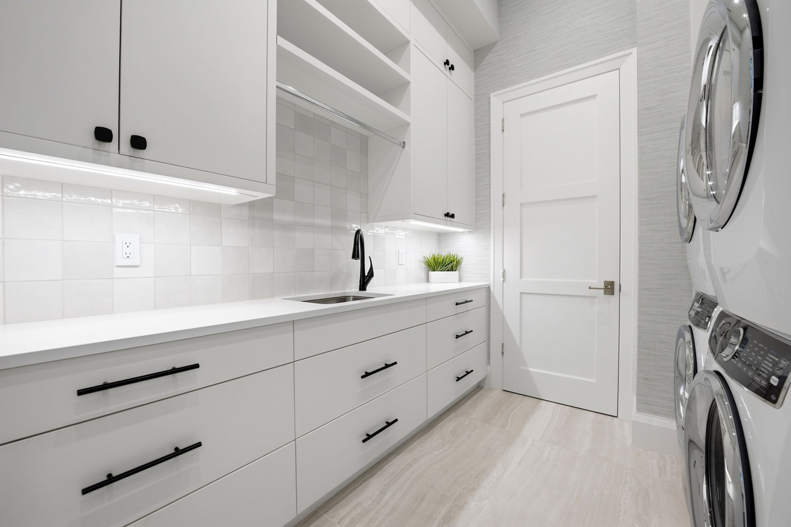
A curated selection of images that capture the essence of the home. Experience the architecture, the details, and the exceptional setting that makes this residence truly special.
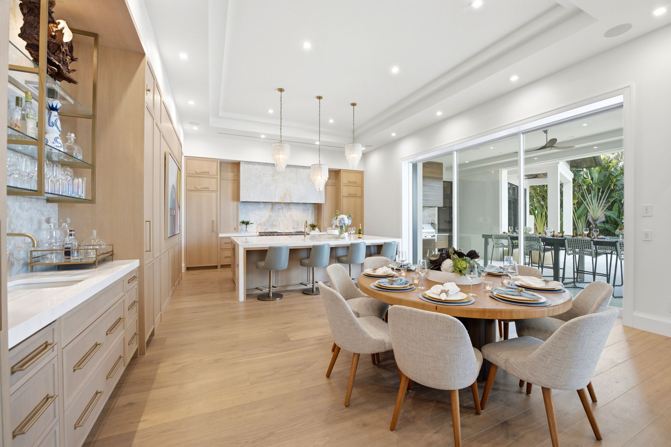
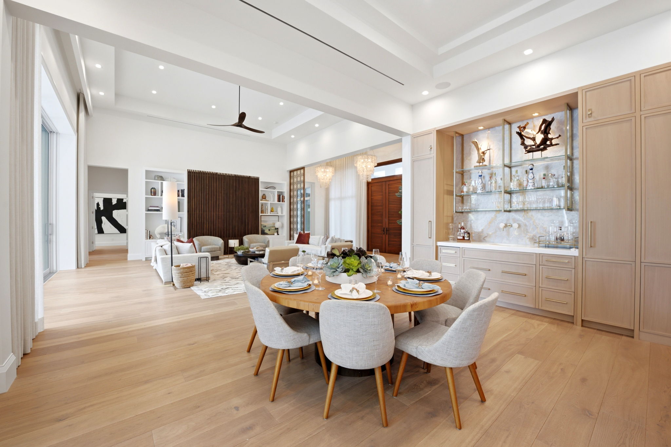
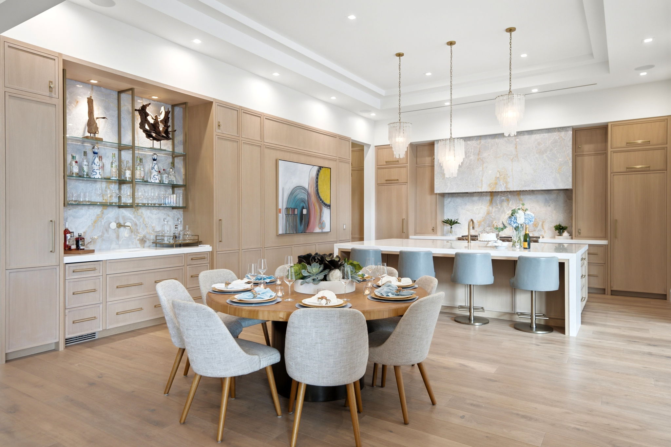
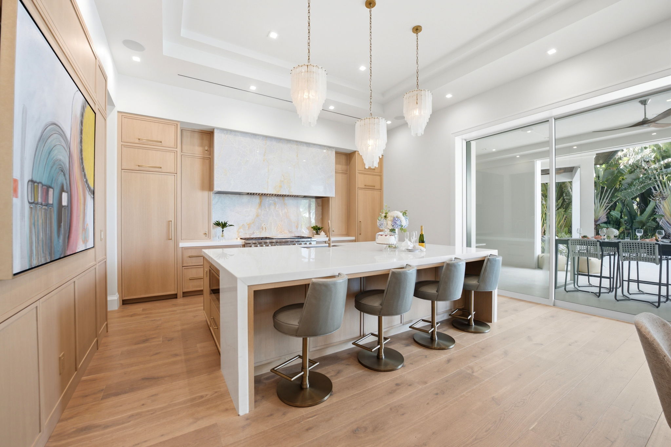
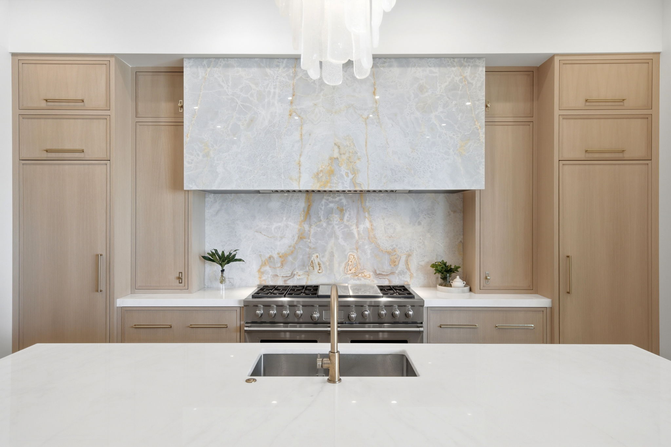
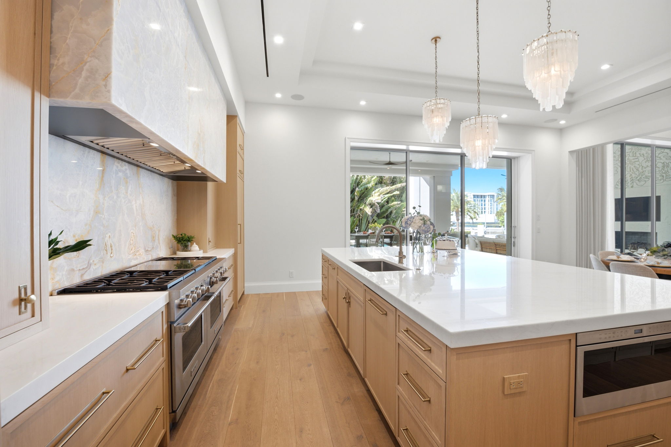
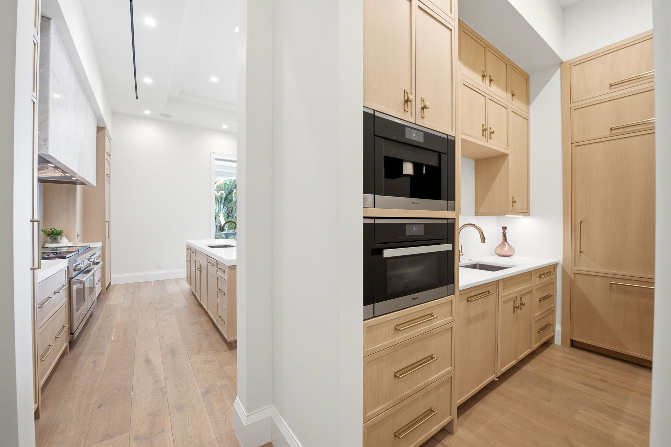
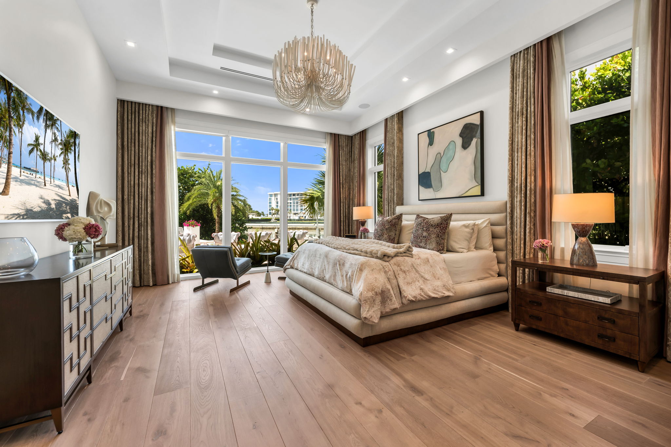
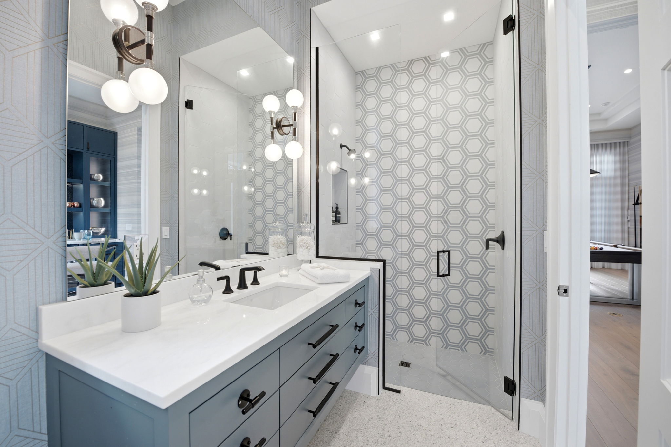
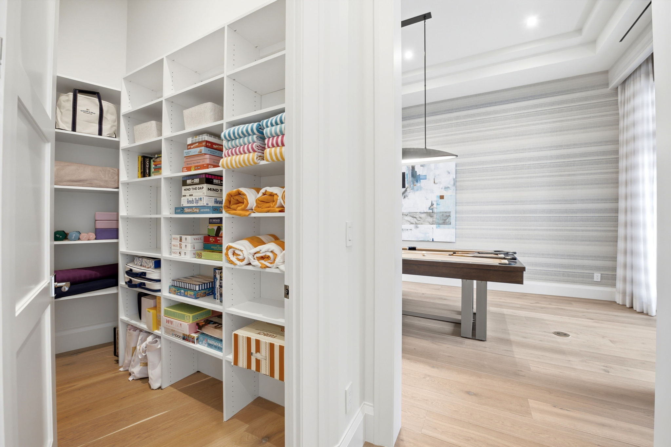
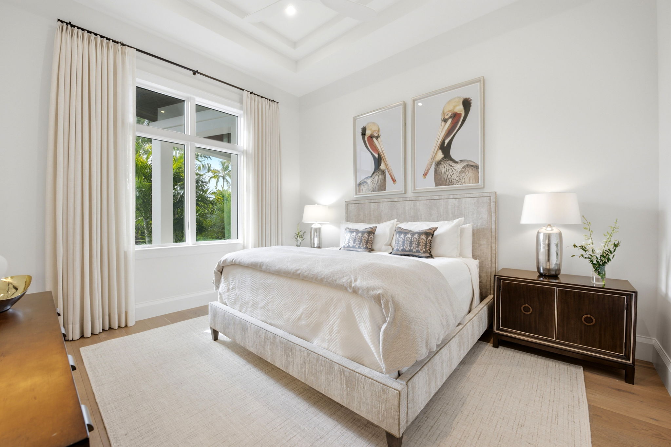
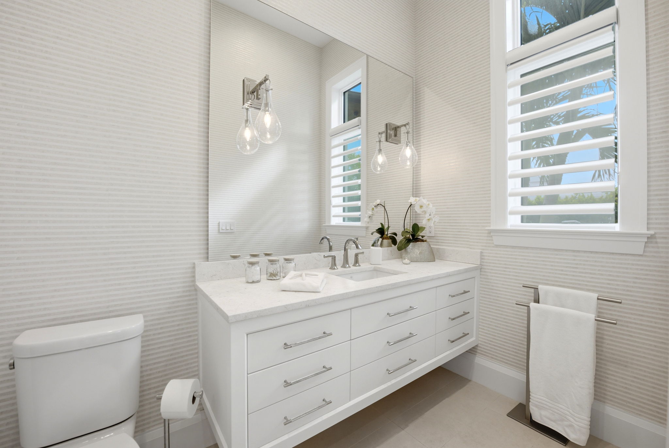
In the Heart of Naples
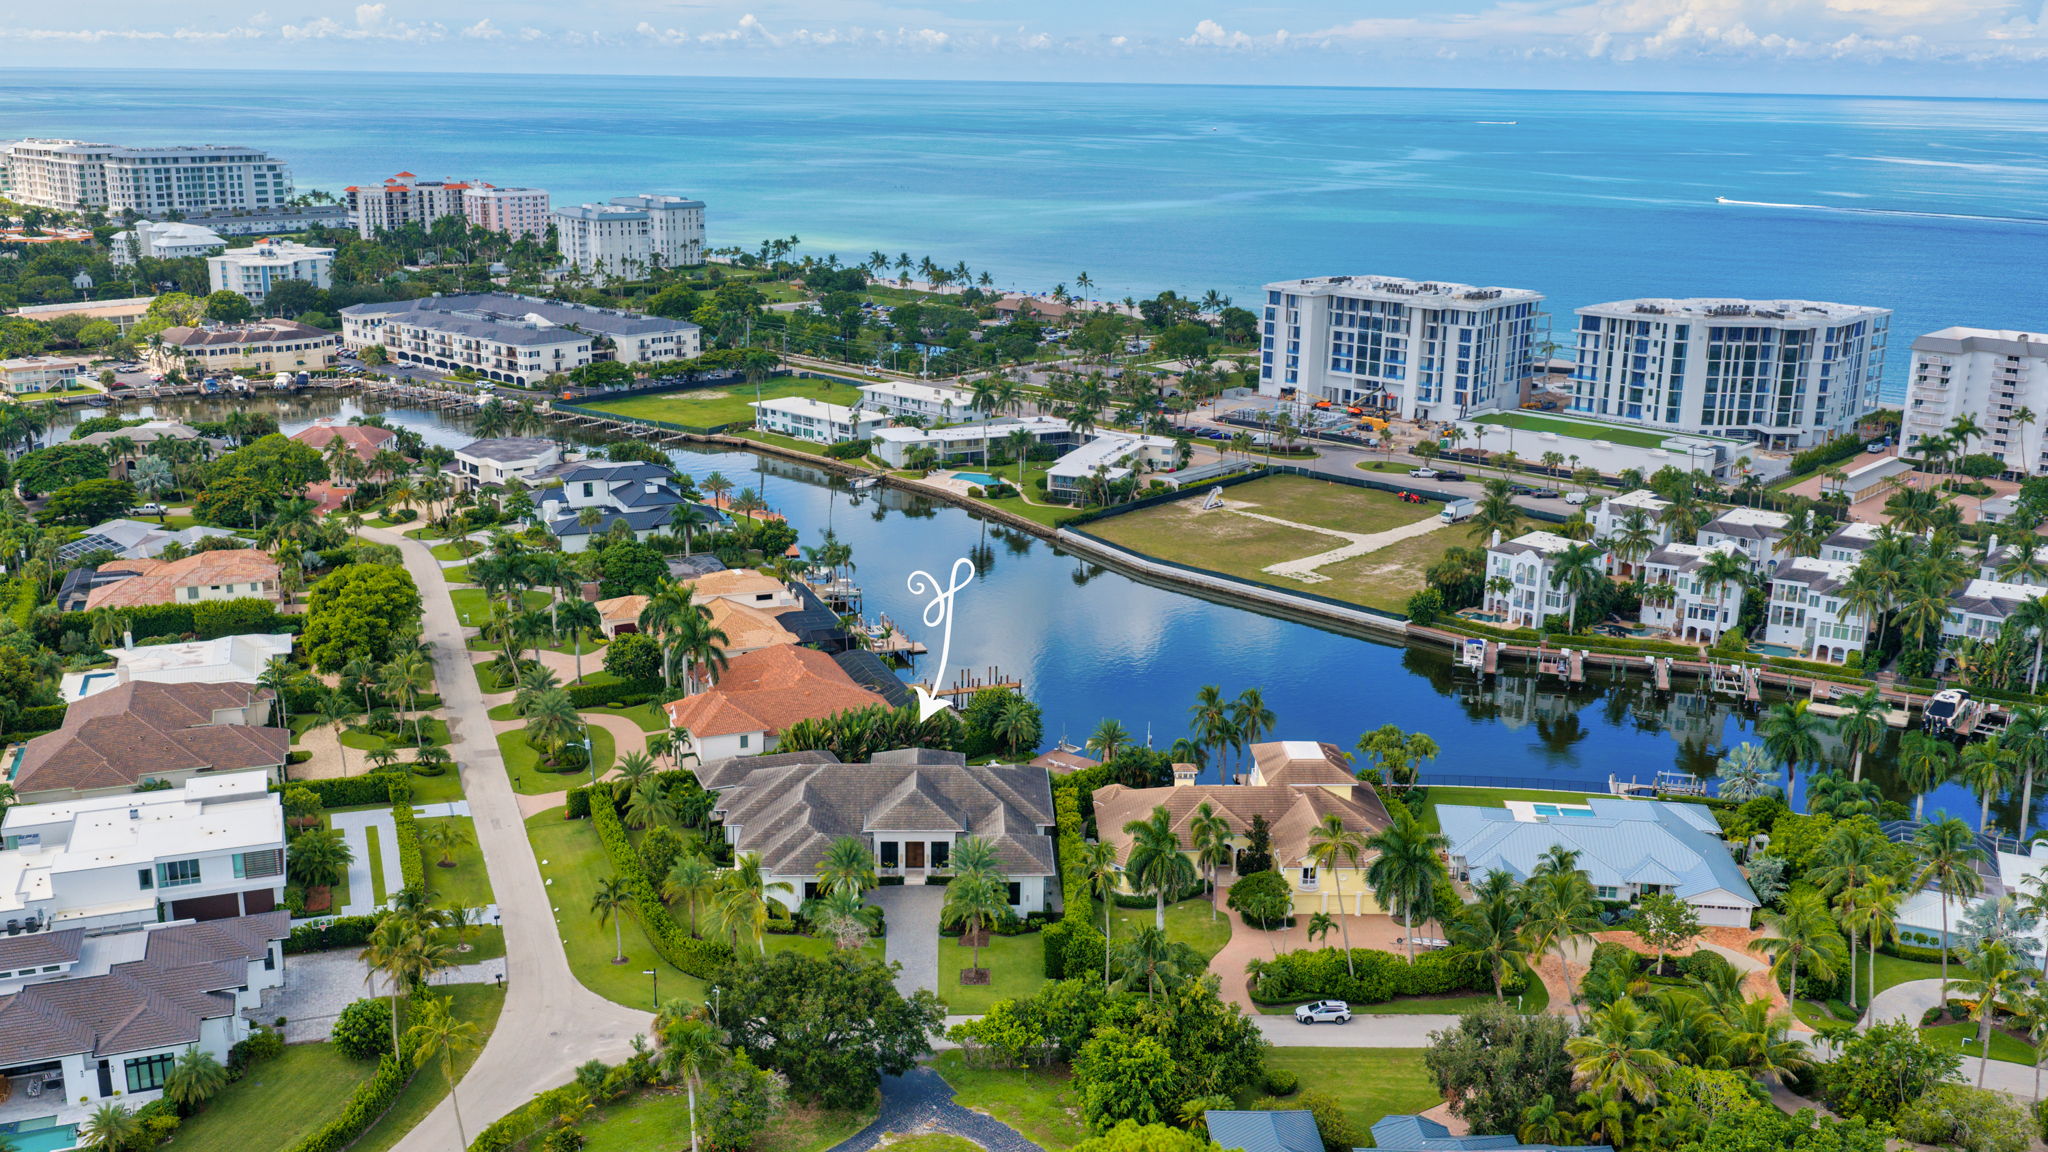
Perfectly positioned in Coquina Sands, this residence offers immediate access to the best of Naples — from world-class beaches just to the west to the dining and boutique shopping of downtown Naples only minutes south.
Set along quiet Hurricane Harbor Lane, the residence enjoys a more private, low-traffic setting than many waterfront homes along Crayton Road. The calmer residential street is ideal for walking, biking, and time outside with children or grandchildren, while remaining exceptionally convenient to everything nearby.
Gulf Access via Doctor's Pass
Four Seasons Naples
5th Avenue South
Waterside Shops
3rd Street South
Naples Airport
1735 Hurricane Harbor Lane
Premiere Plus Realty, Co.
Ursula.Boyd@icloud.com
|
239.675.1800
Premiere Plus Realty, Co.
Jack@BoydRE.com
|
239.610.7700
Request a Private Showing
Share your information below and the listing team will follow up directly to coordinate a private visit.